Shamrock Lane just got a whole lot luckier! Priced BELOW appraised value and freshly offered at $499,900, this is your sign to stop scrolling and start scheduling. With 4 bedrooms, 2.5 baths, a main-floor primary suite, full basement, attached two-car garage, and an expansive backyard. There is serious value packed into this property. Opportunities like this don’t wait around. Tucked into a peaceful cul-de-sac, the bright, open main level is designed for easy living. Bamboo flooring flows through the living, dining, and kitchen spaces, while abundant natural light makes the entire space feel warm and welcoming. The main-floor primary suite offers a private bath and spacious closet, with main-floor laundry and an additional half bath adding everyday convenience. Upstairs, two generously sized bedrooms share a full bath, while the fourth bedroom creates even more flexibility for family, guests, an office, hobbies, or whatever life needs next. Then there’s the sunroom, arguably one of the best seats in the house. Morning coffee, rainy afternoons, a good book, or simply somewhere quiet to land at the end of the day, this room is ready to become a favorite. Outside, a newer 18x9 deck overlooks the expansive backyard, while the front porch is made for Northern Michigan evenings. Need more room? The full unfinished basement is already plumbed for an additional bathroom and ready for your vision: family room, guest space, gym, workshop, creative studio, or an impressive amount of storage. An attached two-car garage completes the package. The association is just $300 annually and includes snow plowing and maintenance of the neighborhood walking path. Schools, shopping, restaurants, parks, and everyday conveniences are all nearby. This is the price. This is the house. And this is the moment to act. Shamrock Lane may be about luck, but waiting on this one could mean watching someone else call it home.
For sale
$499,900
834 Shamrock Ln, Traverse City, MI 49696
4beds
2,100sqft
Single Family Residence
Built in 2002
0.69 Acres Lot
$487,000 Zestimate®
$238/sqft
$25/mo HOA
What's special
Full basementExpansive backyardBright open main levelAbundant natural lightFront porchBamboo flooringSpacious closet
- 17 days
- 1,684
- 175
Zillow last checked:
Listing updated:
Listed by:
Kimberly Kamrow 231-633-1796,
Keller Williams, Home 248-626-2100
Source: NGLRMLS,MLS#: 1950432
Facts & features
Interior
Bedrooms & bathrooms
- Bedrooms: 4
- Bathrooms: 3
- Full bathrooms: 2
- 1/2 bathrooms: 1
- Main level bathrooms: 2
- Main level bedrooms: 2
Rooms
- Room types: Dining Room, Great Room
Primary bedroom
- Level: Main
- Area: 156
- Dimensions: 13 x 12
Bedroom 2
- Level: Main
- Area: 80
- Dimensions: 10 x 8
Bedroom 3
- Level: Upper
- Area: 221
- Dimensions: 17 x 13
Bedroom 4
- Level: Upper
- Area: 221
- Dimensions: 17 x 13
Primary bathroom
- Features: Private
Dining room
- Level: Main
- Area: 100
- Dimensions: 10 x 10
Kitchen
- Level: Main
- Area: 180
- Dimensions: 15 x 12
Living room
- Level: Main
- Area: 208
- Dimensions: 16 x 13
Heating
- Forced Air, Natural Gas
Cooling
- Central Air
Appliances
- Included: Refrigerator, Oven/Range, Dishwasher, Microwave, Washer, Dryer, Exhaust Fan, Gas Water Heater
- Laundry: Main Level
Features
- Pantry, Breakfast Nook, Kitchen Island, Den/Study, Drywall, Ceiling Fan(s), Cable TV, High Speed Internet
- Flooring: Wood, Carpet
- Windows: Blinds, Drapes
- Basement: Full,Daylight,Exterior Entry,Bath/Stubbed,Unfinished
- Has fireplace: No
- Fireplace features: None
Interior area
- Total structure area: 2,100
- Total interior livable area: 2,100 sqft
- Finished area above ground: 2,100
- Finished area below ground: 0
Video & virtual tour
Property
Parking
- Total spaces: 2
- Parking features: Attached, Garage Door Opener, Asphalt, Private
- Attached garage spaces: 2
Accessibility
- Accessibility features: None
Features
- Levels: Two
- Stories: 2
- Patio & porch: Deck, Covered
- Exterior features: Sidewalk, Garden, Rain Gutters
- Has view: Yes
- View description: Countryside View
- Waterfront features: None
Lot
- Size: 0.69 Acres
- Features: Wooded-Hardwoods, Cleared, Evergreens, Rolling Slope, Landscaped, Subdivided
Details
- Additional structures: None
- Parcel number: 0338802400
- Zoning description: Residential,Deed Restrictions
Construction
Type & style
- Home type: SingleFamily
- Architectural style: Contemporary
- Property subtype: Single Family Residence
Materials
- Frame, Vinyl Siding
- Foundation: Poured Concrete
- Roof: Asphalt
Condition
- New construction: No
- Year built: 2002
Utilities & green energy
- Sewer: Private Sewer
- Water: Private
Community & HOA
Community
- Features: None, Pets Allowed, Common Area, Trails
- Security: Smoke Detector(s)
- Subdivision: Erin Glen
HOA
- Services included: Snow Removal, Liability Insurance
- HOA fee: $300 annually
Location
- Region: Traverse City
Financial & listing details
- Price per square foot: $238/sqft
- Tax assessed value: $164,502
- Annual tax amount: $4,310
- Price range: $499.9K - $499.9K
- Date on market: 9/11/2026
- Cumulative days on market: 17 days
- Listing agreement: Exclusive Right Sell
- Listing terms: Conventional,Cash,FHA,VA Loan
- Ownership type: Private Owner
- Road surface type: Asphalt
Estimated market value
$487,000
$463,000 - $511,000
$2,970/mo
Price history
| Date | Event | Price |
|---|---|---|
| 9/11/2026 | Listed for sale | $499,900-5.7%$238/sqft |
Source:  NGLRMLS #1950432 Report a problem NGLRMLS #1950432 Report a problem | ||
| 8/5/2026 | Listing removed | $529,900$252/sqft |
Source: NGLRMLS #1943478 Report a problem | ||
| 7/19/2026 | Price change | $529,900-1.9%$252/sqft |
Source: NGLRMLS #1943478 Report a problem | ||
| 5/6/2026 | Price change | $539,900-1.8%$257/sqft |
Source: NGLRMLS #1943478 Report a problem | ||
| 4/6/2026 | Price change | $549,900-8.3%$262/sqft |
Source: NGLRMLS #1943478 Report a problem | ||
| 2/17/2026 | Listed for sale | $599,900+9.1%$286/sqft |
Source: NGLRMLS #1942317 Report a problem | ||
| 1/30/2026 | Listing removed | $2,500$1/sqft |
Source: Zillow Rentals Report a problem | ||
| 1/9/2026 | Listed for rent | $2,500$1/sqft |
Source: Zillow Rentals Report a problem | ||
| 1/6/2026 | Listing removed | $549,900$262/sqft |
Source: NGLRMLS #1938594 Report a problem | ||
| 11/6/2025 | Listing removed | $2,500$1/sqft |
Source: Zillow Rentals Report a problem | ||
| 10/26/2025 | Price change | $2,500-12.3%$1/sqft |
Source: Zillow Rentals Report a problem | ||
| 10/22/2025 | Listed for rent | $2,850$1/sqft |
Source: Zillow Rentals Report a problem | ||
| 10/8/2025 | Price change | $549,900-3.5%$262/sqft |
Source: NGLRMLS #1938594 Report a problem | ||
| 9/22/2025 | Listing removed | $2,850$1/sqft |
Source: Zillow Rentals Report a problem | ||
| 9/13/2025 | Listed for sale | $569,900+101.4%$271/sqft |
Source: NGLRMLS #1938594 Report a problem | ||
| 8/21/2025 | Price change | $2,850+1.8%$1/sqft |
Source: Zillow Rentals Report a problem | ||
| 7/24/2025 | Listed for rent | $2,800+12%$1/sqft |
Source: Zillow Rentals Report a problem | ||
| 11/6/2024 | Listing removed | $2,500$1/sqft |
Source: Zillow Rentals Report a problem | ||
| 10/29/2024 | Listed for rent | $2,500-15.3%$1/sqft |
Source: Zillow Rentals Report a problem | ||
| 10/12/2024 | Listing removed | $2,950$1/sqft |
Source: Zillow Rentals Report a problem | ||
| 10/1/2024 | Listed for rent | $2,950-15.7%$1/sqft |
Source: Zillow Rentals Report a problem | ||
| 9/13/2024 | Listing removed | $3,500$2/sqft |
Source: Zillow Rentals Report a problem | ||
| 9/8/2024 | Listed for rent | $3,500$2/sqft |
Source: Zillow Rentals Report a problem | ||
| 5/12/2017 | Sold | $283,000-4.1%$135/sqft |
Source: Agent Provided Report a problem | ||
| 1/10/2017 | Listed for sale | $295,000+18%$140/sqft |
Source: EXIT Realty Paramount #1823778 Report a problem | ||
| 10/16/2009 | Sold | $250,000$119/sqft |
Source: Agent Provided Report a problem | ||
Public tax history
| Year | Property taxes | Tax assessment |
|---|---|---|
| 2025 | $4,299 +6.2% | $245,700 +13% |
| 2024 | $4,048 +5% | $217,400 +25.9% |
| 2023 | $3,855 +3.6% | $172,700 +12.9% |
| 2022 | $3,721 -2.5% | $152,900 +9.1% |
| 2021 | $3,818 -0.5% | $140,100 -3% |
| 2020 | $3,837 | $144,400 +1.9% |
| 2019 | $3,837 +2.5% | $141,700 +2.5% |
| 2018 | $3,745 | $138,300 +2.6% |
| 2017 | -- | $134,800 +3.9% |
| 2016 | -- | $129,800 +7.1% |
| 2014 | -- | $121,200 +9.7% |
| 2012 | -- | $110,500 -0.6% |
| 2011 | -- | $111,180 -0.1% |
| 2010 | -- | $111,310 -9.6% |
| 2009 | -- | $123,180 -3% |
| 2008 | -- | $126,980 -5.9% |
| 2007 | -- | $135,000 +20.6% |
| 2005 | -- | $111,900 +18% |
| 2004 | -- | $94,800 +86.2% |
| 2003 | -- | $50,900 |
Find assessor info on the county website
Monthly payment
Est. payment
Payment breakdown
Explore the cost of this home by adjusting the details. Changes won't be saved.Climate risks
Neighborhood: 49696
Nearby schools
Schools provided by the listing agent
- District: Traverse City Area Public Schools
Source: NGLRMLS. This data may not be complete. We recommend contacting the local school district to confirm school assignments for this home.

Similar homes
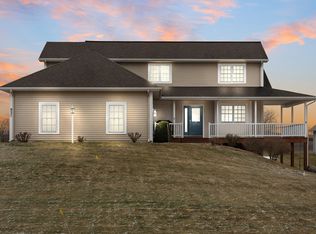
- $524,0003 bd2 ba1.7k sqft910 Rusch View Rdg, Traverse City, MI 49696For Sale
 MLS ID #1948182, Jane Payne. NGLRMLS
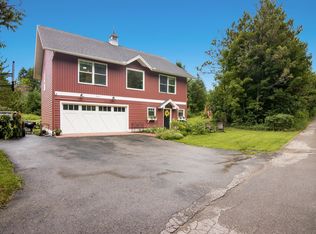
 - $585,0004 bd3 ba2.7k sqft1921 Sweetfern Way, Traverse City, MI 49696For Sale
 MLS ID #1949236, Melissa Krick. NGLRMLS
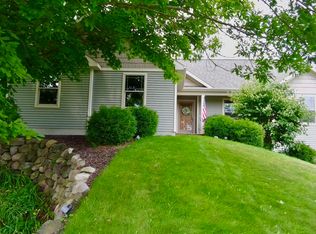
 - $599,9003 bd3 ba2k sqft425 Garfield Rd S, Traverse City, MI 49696For Sale
 MLS ID #1949519, Ann Porter. NGLRMLS
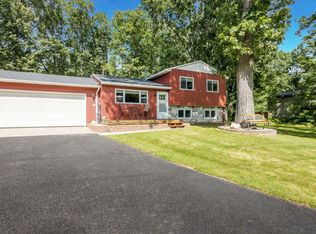
 - $480,0004 bd2 ba1.3k sqft3961 Dogwood Dr, Traverse City, MI 49696For Sale
 MLS ID #1947508, Lisa McSauby. NGLRMLS
 - $489,0005 bd2 ba2.1k sqft4270 Baywood Dr, Traverse City, MI 49686For Sale
 MLS ID #26041823, Cassidy Munger, Best Homes of Michigan LLC. MichRIC
