Get ready to fall in love with this beautiful Traverse City home offering the space, updates, and location you’ve been waiting for! Home features 4 Bedrooms, 3 Bathrooms, Newly Finished Full Walkout Basement, 2-Car Garage, & New Composite Deck out back. The gorgeous newly finished walkout basement gives you an entire additional level of beautiful living and entertaining space—perfect for guests, family gatherings, a recreation room, home office, or movie nights! Step outside and enjoy the brand-new composite deck, overlooking your spacious half-acre property. With four bedrooms, three bathrooms, a full finished walkout basement, two-car garage, and fantastic outdoor living space, this home has room for everyone in your family to enjoy!!!
For sale
$585,000
1921 Sweetfern Way, Traverse City, MI 49696
4beds
2,789sqft
Single Family Residence
Built in 2013
0.51 Acres Lot
$569,800 Zestimate®
$210/sqft
$-- HOA
What's special
Spacious half-acre propertyFantastic outdoor living space
- 63 days
- 607
- 50
Zillow last checked:
Listing updated:
Listed by:
Melissa Krick Cell:231-313-6962,
REO - Elk Rapids-101308 231-264-6604
Source: NGLRMLS,MLS#: 1949236
Facts & features
Interior
Bedrooms & bathrooms
- Bedrooms: 4
- Bathrooms: 3
- Full bathrooms: 3
- Main level bathrooms: 2
- Main level bedrooms: 3
Primary bedroom
- Level: Main
- Dimensions: 12.08 x 14.33
Bedroom 2
- Level: Main
- Dimensions: 12.08 x 13.67
Bedroom 3
- Level: Main
- Dimensions: 10.5 x 12
Bedroom 4
- Level: Lower
- Dimensions: 11.58 x 14.08
Primary bathroom
- Features: Private
Dining room
- Level: Main
- Dimensions: 13.5 x 7.75
Family room
- Level: Lower
- Dimensions: 26.67 x 15.17
Kitchen
- Level: Main
- Dimensions: 13.5 x 11.42
Living room
- Level: Main
- Dimensions: 14.17 x 19.08
Heating
- Forced Air, Natural Gas, Fireplace(s)
Cooling
- Central Air
Appliances
- Included: Refrigerator, Oven/Range, Disposal, Dishwasher, Microwave, Washer, Dryer, Water Softener Rented
- Laundry: Main Level
Features
- Cathedral Ceiling(s), Bookcases, Entrance Foyer, Walk-In Closet(s), Pantry, Solid Surface Counters, Mud Room, Drywall, WiFi
- Flooring: Laminate, Luxury Vinyl Plank, Carpet
- Windows: Blinds
- Basement: Walk-Out Access,Finished
- Has fireplace: Yes
- Fireplace features: Gas
Interior area
- Total structure area: 2,789
- Total interior livable area: 2,789 sqft
- Finished area above ground: 1,395
- Finished area below ground: 1,394
Video & virtual tour
Property
Parking
- Total spaces: 2
- Parking features: Attached, Garage Door Opener, Asphalt, Private
- Attached garage spaces: 2
Accessibility
- Accessibility features: None
Features
- Patio & porch: Deck, Covered
- Waterfront features: None
Lot
- Size: 0.51 Acres
- Dimensions: 129' 196' 197' 77'
- Features: Evergreens, Level, Sloped
Details
- Additional structures: None
- Parcel number: 0374900300
- Zoning description: Residential,Unknown
Construction
Type & style
- Home type: SingleFamily
- Architectural style: Ranch
- Property subtype: Single Family Residence
Materials
- Frame, Vinyl Siding
- Roof: Asphalt
Condition
- New construction: No
- Year built: 2013
Utilities & green energy
- Sewer: Private Sewer
- Water: Private
Community & HOA
Community
- Features: Pets Allowed
- Subdivision: Sweetfern Meadow Site Condo
HOA
- Services included: None
Location
- Region: Traverse City
Financial & listing details
- Price per square foot: $210/sqft
- Tax assessed value: $141,501
- Annual tax amount: $3,698
- Price range: $585K - $585K
- Date on market: 8/13/2026
- Cumulative days on market: 63 days
- Listing agreement: Exclusive Right Sell
- Listing terms: Conventional,Cash
- Ownership type: Private Owner
- Road surface type: Asphalt
Estimated market value
$569,800
$541,000 - $598,000
$3,717/mo
Price history
| Date | Event | Price |
|---|---|---|
| 8/13/2026 | Listed for sale | $585,000+133.1%$210/sqft |
Source:  NGLRMLS #1949236 Report a problem NGLRMLS #1949236 Report a problem | ||
| 3/15/2017 | Sold | $251,000+29%$90/sqft |
Source: NGLRMLS #1827695 Report a problem | ||
| 2/28/2013 | Sold | $194,625+1197.5%$70/sqft |
Source: NGLRMLS #1739791 Report a problem | ||
| 8/1/2012 | Sold | $15,000$5/sqft |
Source: Agent Provided Report a problem | ||
Public tax history
| Year | Property taxes | Tax assessment |
|---|---|---|
| 2025 | $3,698 +6.2% | $196,100 +0.6% |
| 2024 | $3,482 +5% | $194,900 +18.2% |
| 2023 | $3,316 +3.6% | $164,900 +12.8% |
| 2022 | $3,201 +1.8% | $146,200 +5.3% |
| 2021 | $3,144 -0.5% | $138,800 +5.9% |
| 2020 | $3,160 | $131,100 +8.9% |
| 2019 | $3,160 +2.5% | $120,400 +5.7% |
| 2018 | $3,084 | $113,900 +11.2% |
| 2017 | -- | $102,400 +3.3% |
| 2016 | -- | $99,100 +12.1% |
| 2014 | -- | $88,400 +542.9% |
| 2010 | -- | $13,750 -14.2% |
| 2009 | -- | $16,020 -20.5% |
| 2008 | -- | $20,150 +34.3% |
| 2007 | -- | $15,000 |
Find assessor info on the county website
Monthly payment
Est. payment
Payment breakdown
Explore the cost of this home by adjusting the details. Changes won't be saved.Climate risks
Neighborhood: 49696
Nearby schools
Schools provided by the listing agent
- District: Traverse City Area Public Schools
Source: NGLRMLS. This data may not be complete. We recommend contacting the local school district to confirm school assignments for this home.
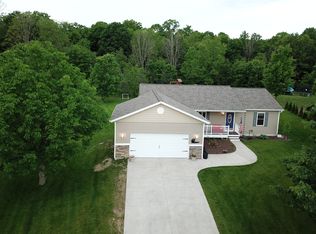
- $485,2004 bd2 ba2.2k sqft1907 Sweetfern Way, Traverse City, MI 49696Off Market
- $490,2004 bd3 ba1.6k sqft1949 Sweetfern Way, Traverse City, MI 49696Off Market
- $585,0004 bd3 ba3.4k sqft1893 Sweet Fern Way, Traverse City, MI 49696Sold

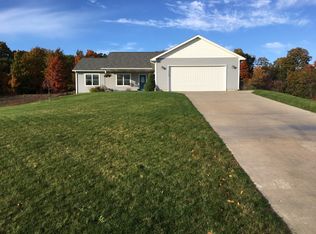
- $451,1004 bd3 ba1.5k sqft1949 Sweet Fern Way, Traverse City, MI 49686Off Market
Similar homes
- $599,0003 bd3 ba1.9k sqft687 Arbutus Trl, Traverse City, MI 49696For Sale
 MLS ID #1950424, Kimberly Kamrow. NGLRMLS
 - $549,0003 bd3 ba2.5k sqft5522 Trager Rd, Traverse City, MI 49696For Sale
 MLS ID #1949838, Mike Petrucci. NGLRMLS
 - $539,9003 bd3 ba2k sqft425 Garfield Rd S, Traverse City, MI 49696For Sale
 MLS ID #1949519, Ann Porter. NGLRMLS
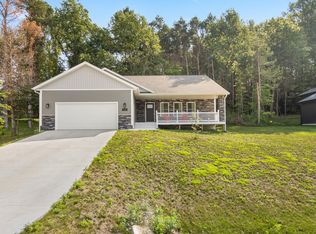
 - $574,0004 bd3 ba3.2k sqft1132 Farmington Dr, Traverse City, MI 49696For Sale
 MLS ID #26041565, Michael Cnudde, Coldwell Banker ALM REALTY. MichRIC
