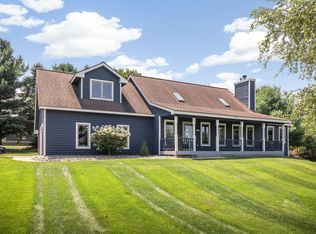
Experience the perfect blend of privacy, comfort, and Northern Michigan beauty with this stunning 4-bedroom, 3-bath home nestled on over 6 picturesque acres. Surrounded by mature trees, the property features a peaceful pond, an expansive wraparound deck, and a serene outdoor space perfect for relaxing, entertaining, and enjoying abundant wildlife. Inside, the spacious open-concept floor plan is filled with natural light and offers plenty of room for family and guests. The finished walk-out basement provides additional living and entertaining space with easy access to the backyard. Enjoy the tranquility of country living while remaining just a short drive from Traverse City, area lakes, golf courses, trails, and year-round Northern Michigan recreation. Whether you're searching for a full-time residence, a seasonal getaway, or a private retreat with room for all your hobbies and outdoor toys, this exceptional property offers a rare opportunity to enjoy the best of Northern Michigan living.
For sale
Price cut: $29.1K (9/24)
$619,900
5312 Samels Rd, Williamsburg, MI 49690
4beds
2,380sqft
Single Family Residence
Built in 1997
6 Acres Lot
$603,800 Zestimate®
$260/sqft
$-- HOA
What's special
Peaceful pondSurrounded by mature treesExpansive wraparound deck
- 49 days
- 675
- 69
Zillow last checked:
Listing updated:
Listed by:
Chad Anderson 231-645-0965,
Coldwell Banker Schmidt-Kalkas 231-258-8611
Source: NGLRMLS,MLS#: 1948971
Facts & features
Interior
Bedrooms & bathrooms
- Bedrooms: 4
- Bathrooms: 3
- Full bathrooms: 2
- 3/4 bathrooms: 1
- Main level bathrooms: 1
- Main level bedrooms: 2
Primary bedroom
- Level: Main
- Dimensions: 13.75 x 13.25
Bedroom 2
- Level: Upper
- Dimensions: 19.75 x 14.25
Bedroom 3
- Level: Main
- Dimensions: 11.25 x 9.5
Bedroom 4
- Level: Lower
- Dimensions: 15.5 x 12.75
Primary bathroom
- Features: Shared
Dining room
- Length: 15.5
Family room
- Level: Lower
- Dimensions: 29.75 x 19.75
Kitchen
- Level: Main
- Width: 14.5
Living room
- Level: Main
- Dimensions: 16.25 x 12.25
Heating
- Forced Air, Propane
Cooling
- Central Air
Appliances
- Included: Refrigerator, Oven/Range, Dishwasher, Microwave
- Laundry: Main Level
Features
- Cathedral Ceiling(s), Walk-In Closet(s), Loft, High Speed Internet
- Windows: Skylight(s)
- Basement: Full,Walk-Out Access,Daylight
- Has fireplace: No
- Fireplace features: None
Interior area
- Total structure area: 2,380
- Total interior livable area: 2,380 sqft
- Finished area above ground: 1,480
- Finished area below ground: 900
Property
Parking
- Total spaces: 2
- Parking features: Attached, Garage Door Opener, Paved, Concrete Floors, Asphalt
- Attached garage spaces: 2
- Has uncovered spaces: Yes
Accessibility
- Accessibility features: None
Features
- Levels: One and One Half
- Stories: 1
- Patio & porch: Deck, Patio, Covered
- Has view: Yes
- View description: Countryside View
- Waterfront features: None
Lot
- Size: 6 Acres
- Dimensions: 412 x 698
- Features: Wooded, Sloped, Metes and Bounds
Details
- Additional structures: Pole Building(s), Shed(s), Second Garage
- Parcel number: 281300201525
- Zoning description: Agricultural
Construction
Type & style
- Home type: SingleFamily
- Architectural style: Chalet
- Property subtype: Single Family Residence
Materials
- Frame, Vinyl Siding
- Foundation: Poured Concrete
- Roof: Metal
Condition
- New construction: No
- Year built: 1997
Utilities & green energy
- Sewer: Private Sewer
- Water: Private
Community & HOA
Community
- Features: None
- Subdivision: Metes & Bounds
HOA
- Services included: None
Location
- Region: Williamsburg
Financial & listing details
- Price per square foot: $260/sqft
- Tax assessed value: $127,702
- Annual tax amount: $2,928
- Price range: $619.9K - $619.9K
- Date on market: 8/6/2026
- Cumulative days on market: 51 days
- Listing agreement: Exclusive Right Sell
- Listing terms: Conventional,Cash
- Ownership type: Private Owner
- Road surface type: Gravel
Estimated market value
$603,800
$574,000 - $634,000
$3,702/mo
Price history
| Date | Event | Price |
|---|---|---|
| 9/24/2026 | Price change | $619,900-4.5%$260/sqft |
Source:  NGLRMLS #1948971 Report a problem NGLRMLS #1948971 Report a problem | ||
| 8/24/2026 | Price change | $649,000-3.9%$273/sqft |
Source: NGLRMLS #1948971 Report a problem | ||
| 8/6/2026 | Listed for sale | $675,000+309.1%$284/sqft |
Source: NGLRMLS #1948971 Report a problem | ||
| 9/15/2011 | Sold | $165,000-1.4%$69/sqft |
Source: NGLRMLS #1730053 Report a problem | ||
| 8/27/2011 | Listed for sale | $167,400-7%$70/sqft |
Source: Fannie Mae #1730053 Report a problem | ||
| 8/23/2005 | Sold | $180,000$76/sqft |
Source: Agent Provided Report a problem | ||
Public tax history
| Year | Property taxes | Tax assessment |
|---|---|---|
| 2025 | $2,928 +5% | $254,700 +25.9% |
| 2024 | $2,788 +14% | $202,300 +15.1% |
| 2023 | $2,446 +2.7% | $175,800 +12.5% |
| 2022 | $2,382 +8.1% | $156,200 +16.9% |
| 2021 | $2,204 -5.7% | $133,600 -1.5% |
| 2020 | $2,338 | $135,700 +5.9% |
| 2019 | $2,338 +1.9% | $128,200 +12.7% |
| 2018 | $2,294 | $113,800 +3.7% |
| 2017 | -- | $109,700 +9.9% |
| 2016 | -- | $99,800 +11.3% |
| 2014 | -- | $89,700 +2.2% |
| 2012 | -- | $87,800 -6% |
| 2011 | -- | $93,400 -2% |
| 2010 | -- | $95,300 -9.4% |
| 2009 | -- | $105,200 -3.3% |
| 2008 | -- | $108,800 +0.7% |
| 2007 | -- | $108,090 -7.6% |
| 2005 | -- | $116,950 +2.6% |
| 2004 | -- | $114,040 +10.3% |
| 2003 | -- | $103,390 +5.4% |
| 2002 | -- | $98,120 +7.1% |
| 2001 | -- | $91,650 +3.7% |
| 2000 | -- | $88,390 |
Find assessor info on the county website
Monthly payment
Est. payment
Payment breakdown
Explore the cost of this home by adjusting the details. Changes won't be saved.Climate risks
Neighborhood: 49690
Nearby schools
Schools provided by the listing agent
- District: Elk Rapids Schools
Source: NGLRMLS. This data may not be complete. We recommend contacting the local school district to confirm school assignments for this home.
Similar homes
- $675,0004 bd3 ba2.4k sqft5265 Bates Rd, Williamsburg, MI 49690For Sale
 MLS ID #1947689, Christina Ingersoll. NGLRMLS
 - $609,9005 bd4 ba3.1k sqft3850 Burlington Dr, Williamsburg, MI 49690For Sale
 MLS ID #1943571, Kevin Perkins. NGLRMLS
 - $525,0004 bd2 ba2.4k sqft8491 Us Highway 31 N, Williamsburg, MI 49690For Sale
 MLS ID #1946540, Donald Fedrigon. NGLRMLS
 - $449,0004 bd3 ba2.7k sqft3443 American Way NW, Williamsburg, MI 49690For Sale
 MLS ID #1946989, Claire Washington. NGLRMLS
 - $569,9993 bd2 ba2.4k sqft3265 M 72 W, Kalkaska, MI 49646For Sale
 MLS ID #26042382, Jennifer Verdi-Stieg, RiverTown Real Estate, LLC. MichRIC
