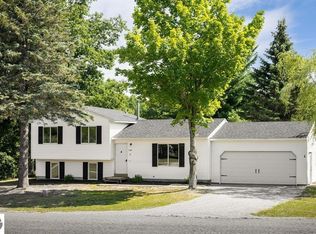
Welcome to this well-maintained tri-level built in 1995, featuring 3 bedrooms, 2 full bathrooms. Recent updates include air conditioning, reverse osmosis water filter, soft water tank and a partial bathroom remodel on lower level with walk-in shower (2024). The main floor is filled with natural light from both sides of the home, creating a bright and inviting atmosphere. The lower level offers a laundry room, full bath, large storage closet, and a flexible space; perfect for a family room, office, or guest space. Lower level was most recently utilized as a primary suite. Outside, enjoy a generous yard, with large storage shed to store all your toys and plenty of room to add a garden plus the added privacy of an end-of-street location. A wonderful opportunity in the desirable Elk Rapids School District!
For sale
$400,000
6489 Elk View Dr, Williamsburg, MI 49690
3beds
1,200sqft
Single Family Residence
Built in 1995
0.46 Acres Lot
$385,700 Zestimate®
$333/sqft
$-- HOA
What's special
Large storage shedGenerous yardLarge storage closetBright and inviting atmosphereAir conditioningLaundry roomReverse osmosis water filter
- 19 days
- 907
- 75
Zillow last checked:
Listing updated:
Listed by:
Ryan Craig 231-409-4219,
@properties Christie's Int'l 231-642-2363
Source: NGLRMLS,MLS#: 1951810
Facts & features
Interior
Bedrooms & bathrooms
- Bedrooms: 3
- Bathrooms: 2
- Full bathrooms: 2
Primary bedroom
- Level: Upper
- Area: 115.5
- Dimensions: 9 x 12.83
Bedroom 2
- Level: Upper
- Dimensions: 9.42 x 8.92
Bedroom 3
- Level: Upper
- Dimensions: 8.33 x 12.33
Primary bathroom
- Features: Shared
Dining room
- Level: Main
- Dimensions: 9.42 x 11.58
Family room
- Level: Lower
- Area: 189
- Dimensions: 10.5 x 18
Kitchen
- Level: Main
- Area: 121.63
- Dimensions: 10.5 x 11.58
Living room
- Level: Main
- Dimensions: 11.17 x 17
Heating
- Forced Air, Natural Gas
Cooling
- Central Air
Appliances
- Included: Refrigerator, Oven/Range, Dishwasher, Microwave, Washer, Dryer, Water Purifier, Gas Water Heater
- Laundry: Lower Level
Features
- Walk-In Closet(s), Granite Bath Tops, Kitchen Island, Ceiling Fan(s), Cable TV, High Speed Internet
- Flooring: Carpet, Wood, Concrete
- Basement: Partial,Crawl Space,Daylight,Finished Rooms,Egress Windows,Bath/Stubbed
- Has fireplace: No
- Fireplace features: None
Interior area
- Total structure area: 1,200
- Total interior livable area: 1,200 sqft
- Finished area above ground: 800
- Finished area below ground: 400
Video & virtual tour
Property
Parking
- Total spaces: 2
- Parking features: Attached, Garage Door Opener, Concrete Floors, Asphalt, Private
- Attached garage spaces: 2
Accessibility
- Accessibility features: None
Features
- Levels: Three Or More
- Exterior features: Sidewalk, Rain Gutters
- Waterfront features: None
Lot
- Size: 0.46 Acres
- Dimensions: 112 x 178
- Features: Level, Landscaped, Subdivided
Details
- Additional structures: Shed(s)
- Parcel number: 1388002200
- Zoning description: Residential
- Other equipment: Dish TV
Construction
Type & style
- Home type: SingleFamily
- Property subtype: Single Family Residence
Materials
- Frame, Vinyl Siding
- Foundation: Block
- Roof: Asphalt
Condition
- New construction: No
- Year built: 1995
Utilities & green energy
- Sewer: Private Sewer
- Water: Private
Community & HOA
Community
- Features: None
- Subdivision: none
HOA
- Services included: None
Location
- Region: Williamsburg
Financial & listing details
- Price per square foot: $333/sqft
- Tax assessed value: $119,293
- Annual tax amount: $2,735
- Price range: $400K - $400K
- Date on market: 10/21/2026
- Cumulative days on market: 19 days
- Listing agreement: Exclusive Right Sell
- Listing terms: Conventional,Cash,FHA,VA Loan
- Ownership type: Private Owner
- Road surface type: Asphalt
Estimated market value
$385,700
$366,000 - $405,000
$2,248/mo
Price history
| Date | Event | Price |
|---|---|---|
| 10/21/2026 | Listed for sale | $400,000+23.1%$333/sqft |
Source:  NGLRMLS #1951810 Report a problem | ||
| 8/26/2022 | Sold | $324,900-4.2%$271/sqft |
Source: NGLRMLS #1900138 Report a problem | ||
| 8/18/2022 | Pending sale | $339,000$283/sqft |
Source: NGLRMLS #1900138 Report a problem | ||
| 5/24/2022 | Listed for sale | $339,000+256.8%$283/sqft |
Source: NGLRMLS #1900138 Report a problem | ||
| 11/14/2019 | Sold | $95,000-49.2%$79/sqft |
Source: EXIT Realty solds #6286252610188654873 Report a problem | ||
| 11/11/2019 | Pending sale | $186,900$156/sqft |
Source: EXIT Realty Paramount #1861034 Report a problem | ||
| 8/29/2019 | Price change | $186,900-2.6%$156/sqft |
Source: EXIT Realty Paramount #1861034 Report a problem | ||
| 8/15/2019 | Price change | $191,900-1%$160/sqft |
Source: EXIT Realty Paramount #1861034 Report a problem | ||
| 8/9/2019 | Price change | $193,900-1%$162/sqft |
Source: EXIT Realty Paramount #1861034 Report a problem | ||
| 8/2/2019 | Price change | $195,900-1%$163/sqft |
Source: EXIT Realty Paramount #1861034 Report a problem | ||
| 7/26/2019 | Price change | $197,900-1%$165/sqft |
Source: EXIT Realty Paramount #1861034 Report a problem | ||
| 6/18/2019 | Price change | $199,900-3.4%$167/sqft |
Source: EXIT Realty Paramount #1861034 Report a problem | ||
| 6/14/2019 | Price change | $206,900-0.5%$172/sqft |
Source: EXIT Realty Paramount #1861034 Report a problem | ||
| 6/7/2019 | Price change | $207,900-0.5%$173/sqft |
Source: EXIT Realty Paramount #1861034 Report a problem | ||
| 6/3/2019 | Price change | $208,900-0.5%$174/sqft |
Source: EXIT Realty Paramount #1861034 Report a problem | ||
| 5/15/2019 | Listed for sale | $209,900+42.8%$175/sqft |
Source: EXIT Realty Paramount #1861034 Report a problem | ||
| 6/20/2003 | Sold | $147,000$123/sqft |
Source: Agent Provided Report a problem | ||
Public tax history
| Year | Property taxes | Tax assessment |
|---|---|---|
| 2025 | $2,735 +5% | $148,300 +29.9% |
| 2024 | $2,604 +30.8% | $114,200 +6.4% |
| 2023 | $1,991 +2.7% | $107,300 +16.4% |
| 2022 | $1,939 +4.6% | $92,200 +13.7% |
| 2021 | $1,853 +17.3% | $81,100 -1.8% |
| 2020 | $1,579 | $82,600 +1.3% |
| 2019 | $1,579 +1.9% | $81,500 +21.3% |
| 2018 | $1,550 | $67,200 -11.9% |
| 2017 | -- | $76,300 +6.4% |
| 2016 | -- | $71,700 +18.3% |
| 2014 | -- | $60,600 -16.3% |
| 2012 | -- | $72,400 +1.4% |
| 2011 | -- | $71,400 -3.6% |
| 2010 | -- | $74,100 -7.8% |
| 2009 | -- | $80,400 -4.9% |
| 2008 | -- | $84,500 +10.9% |
| 2007 | -- | $76,190 +3% |
| 2005 | -- | $73,950 -0.3% |
| 2004 | -- | $74,200 -1.9% |
| 2003 | -- | $75,630 +5% |
| 2002 | -- | $72,010 +3.9% |
| 2001 | -- | $69,300 +13.3% |
| 2000 | -- | $61,190 |
Find assessor info on the county website
Monthly payment
Est. payment
Payment breakdown
Explore the cost of this home by adjusting the details. Changes won't be saved.Climate risks
Neighborhood: 49690
Nearby schools
Schools provided by the listing agent
- District: Elk Rapids Schools
Source: NGLRMLS. This data may not be complete. We recommend contacting the local school district to confirm school assignments for this home.
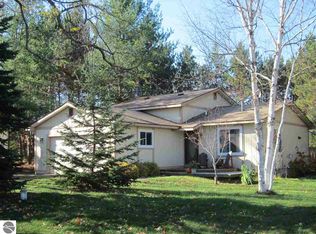


Similar homes
- $369,0003 bd2 ba1.1k sqft4494 Five Mile Rd, Williamsburg, MI 49690For Sale
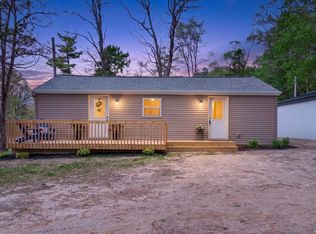 MLS ID #1945499, Emily Wenger. NGLRMLS
- $414,9003 bd2 ba1.4k sqft3787 Prouty Rd, Traverse City, MI 49686For Sale
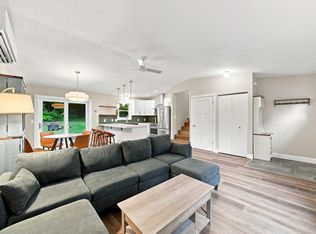 MLS ID #1950294, Molly Buttleman. NGLRMLS
- $439,0003 bd2 ba1.4k sqft1280 Garfield Rd S, Traverse City, MI 49696For Sale
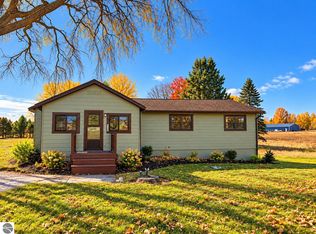 MLS ID #1952326, Brittney Brayton. NGLRMLS
- $435,0005 bd2 ba1.4k sqft3880 Whispering Oaks Dr, Traverse City, MI 49696For Sale
 MLS ID #1952257, Kevin Perkins. NGLRMLS
- $384,9003 bd1 ba1.2k sqft6072 Center Rd, Traverse City, MI 49686For Sale
 MLS ID #50221281, Taylor Cobb, HOMEFLO. MiRealSource
