Charming 1950s bungalow in the heart of Traverse City, filled with character and timeless details! This 2-bedroom, 1-bath home features a spacious living room with beautiful rounded archways, a retro-style kitchen complete with the original 1950s oven, and a cozy breakfast nook. A large unfinished attic offers exciting potential for additional living space, while the lower level features built-in cabinetry for added storage and a family room. Outside, enjoy beautiful perennial gardens and a welcoming gathering area perfect for relaxing or entertaining in the back yard. Ideally located directly across the road from Trinity Lutheran Church and just a few blocks from Thirlby Field, with easy access to the TART Trail, Grand Traverse Bay, downtown restaurants, shopping, schools, and all that Traverse City has to offer!
For sale
$399,000
514 W 13th St, Traverse City, MI 49684
2beds
1,360sqft
Single Family Residence
Built in 1950
7,840 Square Feet Lot
$407,600 Zestimate®
$293/sqft
$-- HOA
What's special
Beautiful perennial gardensBeautiful rounded archwaysFamily roomCozy breakfast nookRetro-style kitchen
- 5 days
- 1,323
- 108
Likely to sell faster than
Zillow last checked:
Listing updated:
Listed by:
Leanne Deeren Cell:231-709-0201,
REO-TCFront-233021 231-947-9800,
Nataliya Guadarrama 231-640-0621,
REO-TCFront-233021
Source: NGLRMLS,MLS#: 1951381
Facts & features
Interior
Bedrooms & bathrooms
- Bedrooms: 2
- Bathrooms: 1
- Full bathrooms: 1
- Main level bathrooms: 1
- Main level bedrooms: 2
Primary bedroom
- Level: Main
- Area: 115.9
- Dimensions: 12.2 x 9.5
Bedroom 2
- Level: Main
- Area: 103.84
- Dimensions: 8.8 x 11.8
Primary bathroom
- Features: None
Dining room
- Level: Main
- Area: 56.61
- Dimensions: 5.1 x 11.1
Family room
- Level: Lower
- Area: 263.9
- Dimensions: 20.3 x 13
Kitchen
- Level: Main
- Area: 68.4
- Dimensions: 9 x 7.6
Living room
- Level: Main
- Area: 221.44
- Dimensions: 17.3 x 12.8
Heating
- Forced Air, Natural Gas
Cooling
- Central Air
Appliances
- Included: Refrigerator, Oven/Range, Washer, Dryer
- Laundry: Lower Level
Features
- Bookcases, Entrance Foyer, Breakfast Nook, Cable TV
- Flooring: Carpet, Laminate
- Windows: Blinds, Curtain Rods
- Basement: Full,Partial,Daylight,Interior Entry
- Has fireplace: No
- Fireplace features: None
Interior area
- Total structure area: 1,360
- Total interior livable area: 1,360 sqft
- Finished area above ground: 910
- Finished area below ground: 450
Property
Parking
- Total spaces: 2
- Parking features: Detached, Garage Door Opener, Alley Access, Concrete Floors, Concrete, Gravel, Private
- Garage spaces: 2
Accessibility
- Accessibility features: None
Features
- Levels: One
- Stories: 1
- Patio & porch: Patio, Covered
- Exterior features: Sprinkler System, Sidewalk, Garden, Rain Gutters
- Waterfront features: None
Lot
- Size: 7,840 Square Feet
- Dimensions: 50 x 165
- Features: Level, Landscaped, Subdivided
Details
- Additional structures: None
- Parcel number: 285183406000
- Zoning description: Residential
Construction
Type & style
- Home type: SingleFamily
- Architectural style: Bungalow
- Property subtype: Single Family Residence
Materials
- Frame, Vinyl Siding
- Foundation: Block
- Roof: Asphalt
Condition
- New construction: No
- Year built: 1950
Utilities & green energy
- Sewer: Public Sewer
- Water: Public
Community & HOA
Community
- Features: None
- Security: Smoke Detector(s)
- Subdivision: HANNAH'S 5TH ADD
HOA
- Services included: None
Location
- Region: Traverse City
Financial & listing details
- Price per square foot: $293/sqft
- Tax assessed value: $103,775
- Annual tax amount: $3,840
- Price range: $399K - $399K
- Date on market: 10/7/2026
- Cumulative days on market: 6 days
- Listing agreement: Exclusive Right Sell
- Listing terms: Conventional,Cash,FHA,VA Loan
- Ownership type: Private Owner
- Road surface type: Asphalt
Estimated market value
$407,600
$387,000 - $428,000
$2,274/mo
Price history
| Date | Event | Price |
|---|---|---|
| 10/7/2026 | Listed for sale | $399,000+232.5%$293/sqft |
Source:  NGLRMLS #1951381 Report a problem NGLRMLS #1951381 Report a problem | ||
| 11/27/2000 | Sold | $120,000$88/sqft |
Source: Agent Provided Report a problem | ||
Public tax history
| Year | Property taxes | Tax assessment |
|---|---|---|
| 2025 | $3,673 +7.5% | $171,500 -1% |
| 2024 | $3,416 +4.7% | $173,300 +2.8% |
| 2023 | $3,262 +2.1% | $168,500 +25.5% |
| 2022 | $3,196 +1% | $134,300 +3.6% |
| 2021 | $3,166 +0.3% | $129,600 -3% |
| 2020 | $3,155 | $133,600 +7.1% |
| 2019 | $3,155 +2.1% | $124,700 +4.8% |
| 2018 | $3,090 | $119,000 +1.4% |
| 2017 | -- | $117,400 +9.4% |
| 2016 | -- | $107,300 +8.4% |
| 2014 | -- | $99,000 +6.1% |
| 2012 | -- | $93,300 -0.7% |
| 2011 | -- | $94,000 +8.3% |
| 2010 | -- | $86,800 -0.3% |
| 2009 | -- | $87,100 -1.7% |
| 2008 | -- | $88,620 +19.5% |
| 2007 | -- | $74,180 +10.4% |
| 2005 | -- | $67,220 +9.9% |
| 2004 | -- | $61,170 +0.8% |
| 2003 | -- | $60,710 +1.7% |
| 2002 | -- | $59,700 +4.7% |
| 2001 | -- | $57,030 +6% |
| 2000 | -- | $53,820 |
Find assessor info on the county website
Monthly payment
Est. payment
Payment breakdown
Explore the cost of this home by adjusting the details. Changes won't be saved.Climate risks
Neighborhood: Central
Nearby schools
Schools provided by the listing agent
- Elementary: Glenn Loomis Elementary School
- Middle: Traverse City East Middle School
- High: Central High School
- District: Traverse City Area Public Schools
Source: NGLRMLS. This data may not be complete. We recommend contacting the local school district to confirm school assignments for this home.
Similar homes
- $389,0002 bd1 ba864 sqft4407 N Long Lake Rd, Traverse City, MI 49684For Sale
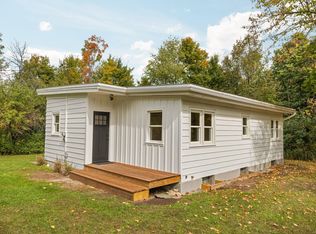 MLS ID #1951438, Christiaan Lamprecht. NGLRMLS
 - $499,0003 bd1 ba1.9k sqft444 W 13th St, Traverse City, MI 49684For Sale
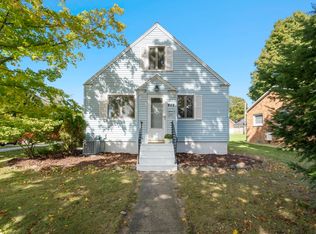 MLS ID #1951391, Erica Foerster. NGLRMLS
 - $425,0002 bd1 ba944 sqft723 7th St, Traverse City, MI 49684For Sale
 MLS ID #1951152, Eric Levanduski. NGLRMLS
 - $410,0003 bd1 ba1.2k sqft242 E 10th St, Traverse City, MI 49684For Sale
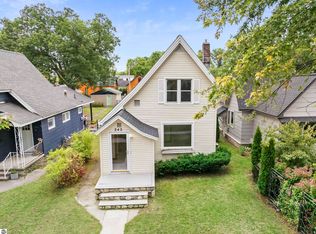 MLS ID #1951079, Jon Zickert. NGLRMLS
 - $384,9003 bd1 ba1.2k sqft6072 Center Rd, Traverse City, MI 49686For Sale
 MLS ID #50221281, Taylor Cobb, HOMEFLO. MiRealSource
