Located in Traverse City's desirable SoFo neighborhood, this beautifully updated 2-bedroom, 1-bath home offers the perfect blend of comfort, convenience, and walkability. Tom's Food Markets, Right Brain Brewery, Old Town, the TART Trail, downtown, shopping, dining, schools, and the waterfront are all within 15 minutes or less. The home has been thoughtfully updated with a renovated kitchen and bath, refinished hardwood floors in the living room and kitchen, new countertops, new stove, new dishwasher, and new washing machine. The attached garage has insulated walls and a mini-split system, creating a comfortable space for hobbies, a workshop, or additional flexibility. A comprehensive renovation completed in 2013 included new plumbing, electrical, furnace, windows, and siding, providing peace of mind for years to come. If you're looking for a move-in ready home in one of Traverse City's most convenient and sought-after neighborhoods, this is one you won't want to miss!
For sale
Price cut: $6K (8/20)
$419,000
552 W 15th St, Traverse City, MI 49684
2beds
900sqft
Single Family Residence
Built in 1926
7,405 Square Feet Lot
$400,300 Zestimate®
$466/sqft
$-- HOA
What's special
New countertopsNew stoveRenovated kitchenNew plumbingNew washing machineNew dishwasher
- 73 days
- 416
- 13
Zillow last checked:
Listing updated:
Listed by:
Steve Cavender Cell:231-631-0319,
Keller Williams Northern Michigan 231-947-8200
Source: NGLRMLS,MLS#: 1948475
Facts & features
Interior
Bedrooms & bathrooms
- Bedrooms: 2
- Bathrooms: 1
- Full bathrooms: 1
- Main level bathrooms: 1
- Main level bedrooms: 2
Primary bedroom
- Level: Main
- Area: 168
- Dimensions: 12 x 14
Bedroom 2
- Level: Main
- Dimensions: 11.17 x 12.08
Primary bathroom
- Features: None
Kitchen
- Level: Main
- Dimensions: 12.92 x 13.08
Living room
- Level: Main
- Dimensions: 16.25 x 13.08
Heating
- Forced Air, Natural Gas
Appliances
- Included: Refrigerator, Oven/Range, Disposal, Dishwasher, Microwave, Washer, Dryer, Exhaust Fan, Gas Water Heater
- Laundry: Main Level
Features
- Pantry, Granite Bath Tops, Solid Surface Counters, Kitchen Island, Drywall, Ceiling Fan(s), Cable TV, High Speed Internet
- Flooring: Wood, Luxury Vinyl Plank
- Basement: Michigan Basement
- Has fireplace: No
- Fireplace features: None
Interior area
- Total structure area: 900
- Total interior livable area: 900 sqft
- Finished area above ground: 900
- Finished area below ground: 0
Property
Parking
- Total spaces: 2
- Parking features: Detached, Garage Door Opener, Heated Garage, Concrete Floors, Gravel
- Garage spaces: 2
Accessibility
- Accessibility features: None
Features
- Levels: One
- Stories: 1
- Patio & porch: Patio
- Fencing: Fenced
- Waterfront features: None
Lot
- Size: 7,405 Square Feet
- Dimensions: 102' x 75'
- Features: Corner Lot, Level, Subdivided
Details
- Additional structures: Shed(s)
- Parcel number: 285160601501
- Zoning description: Residential
Construction
Type & style
- Home type: SingleFamily
- Architectural style: Ranch
- Property subtype: Single Family Residence
Materials
- Frame, Vinyl Siding
- Roof: Asphalt
Condition
- New construction: No
- Year built: 1926
- Major remodel year: 2013
Utilities & green energy
- Sewer: Public Sewer
- Water: Public
Community & HOA
Community
- Features: None
- Subdivision: None
HOA
- Services included: None
Location
- Region: Traverse City
Financial & listing details
- Price per square foot: $466/sqft
- Tax assessed value: $99,724
- Annual tax amount: $3,690
- Price range: $419K - $419K
- Date on market: 7/27/2026
- Cumulative days on market: 74 days
- Listing agreement: Exclusive Right Sell
- Listing terms: Conventional,Cash,MSHDA,USDA Loan
- Ownership type: Private Owner
- Road surface type: Asphalt
Estimated market value
$400,300
$380,000 - $420,000
$2,113/mo
Price history
| Date | Event | Price |
|---|---|---|
| 8/20/2026 | Price change | $419,000-1.4%$466/sqft |
Source:  NGLRMLS #1948475 Report a problem NGLRMLS #1948475 Report a problem | ||
| 7/27/2026 | Listed for sale | $425,000+234.6%$472/sqft |
Source: NGLRMLS #1948475 Report a problem | ||
| 4/25/2005 | Sold | $127,000$141/sqft |
Source: Agent Provided Report a problem | ||
Public tax history
| Year | Property taxes | Tax assessment |
|---|---|---|
| 2025 | $3,529 +12.8% | $189,600 +23.3% |
| 2024 | $3,129 +4.7% | $153,800 +26.5% |
| 2023 | $2,988 +2.1% | $121,600 +23.3% |
| 2022 | $2,928 +1% | $98,600 +5.9% |
| 2021 | $2,900 +0.3% | $93,100 +8% |
| 2020 | $2,890 | $86,200 +13% |
| 2019 | $2,890 -0.9% | $76,300 -0.7% |
| 2018 | $2,918 | $76,800 +0.7% |
| 2017 | -- | $76,300 +27.6% |
| 2016 | -- | $59,800 +19.6% |
| 2014 | -- | $50,000 +23.8% |
| 2012 | -- | $40,400 -20.5% |
| 2011 | -- | $50,800 +1.4% |
| 2010 | -- | $50,100 -2.3% |
| 2009 | -- | $51,300 -3% |
| 2008 | -- | $52,860 -6.6% |
| 2007 | -- | $56,600 |
Find assessor info on the county website
Monthly payment
Est. payment
Payment breakdown
Explore the cost of this home by adjusting the details. Changes won't be saved.Climate risks
Neighborhood: 49684
Nearby schools
Schools provided by the listing agent
- Elementary: Central Grade School
- Middle: Traverse City East Middle School
- High: Central High School
- District: Traverse City Area Public Schools
Source: NGLRMLS. This data may not be complete. We recommend contacting the local school district to confirm school assignments for this home.

Similar homes
- $399,9002 bd2 ba1k sqft210 E 12th St, Traverse City, MI 49684For Sale
 MLS ID #1950467, Ann Porter. NGLRMLS
 - $399,0003 bd2 ba1k sqft325 Spruce St, Traverse City, MI 49684For Sale
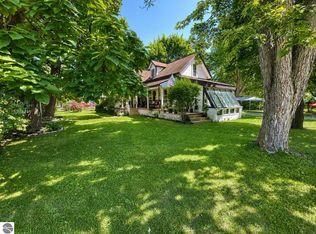 MLS ID #1947865, Marissa Spencer. NGLRMLS
 - $420,0003 bd2 ba1.2k sqft623 Sheridan Rd, Traverse City, MI 49686For Sale
 MLS ID #1951199, Ann Porter. NGLRMLS
 - $445,0002 bd2 ba1.1k sqft1420 Forest Park Dr Unit 15, Traverse City, MI 49684For Sale
 MLS ID #1948824, Haley Clack. NGLRMLS
 - $384,9003 bd1 ba1.2k sqft6072 Center Rd, Traverse City, MI 49686For Sale
 MLS ID #50221281, Taylor Cobb, HOMEFLO. MiRealSource
