Enjoy vibrant community living w/ this elegant condo located in the Grand Traverse Commons. Open floor plan, original stained-glass window, plenty of natural light & character. Historic plaster walls, 13 ft ceilings, 8 ft windows & beautiful marble flooring throughout. Corian kitchen counters. Bd 2 has a murphy bed, built-in bookcases. Bath has a walk-in shower & Japanese soaking tub. Highly sought after private covered balcony w/ flower boxes. The Village offers events, shopping, services, salons, yoga, pilates, restaurants, coffee shops, wineries & breweries. 380 acres of parkland surround the commons. Pets welcome. Short-term rentals allowed. Beaches, downtown TC 1 mile.
For sale
$525,000
810-201 Cottageview Dr, Traverse City, MI 49684
2beds
1,098sqft
:
Get pre-qualified$4,091/mo
Condominium, Single Family Residence
Built in 1886
-- sqft lot
$501,300 Zestimate®
$478/sqft
$597/mo HOA
What's special
Murphy bedOpen floor planBeautiful marble flooring throughoutCorian kitchen countersWalk-in showerPlenty of natural lightJapanese soaking tub
- 50 days |
- 303 |
- 12 |
Zillow last checked:
Listing updated:
Listed by:
Marsha Minervini 231-883-4500,
REMAX Bayshore - Union St TC 231-941-4500
Source: NGLRMLS,MLS#: 1946344
Facts & features
Interior
Bedrooms & bathrooms
- Bedrooms: 2
- Bathrooms: 1
- Full bathrooms: 1
- Main level bathrooms: 1
- Main level bedrooms: 2
Rooms
- Room types: Great Room
Primary bedroom
- Level: Main
- Area: 221.88
- Dimensions: 17.2 x 12.9
Bedroom 2
- Level: Main
- Area: 101.48
- Dimensions: 11.8 x 8.6
Primary bathroom
- Features: None
Dining room
- Level: Main
- Width: 12.9
Kitchen
- Level: Main
- Area: 66.12
- Dimensions: 9.3 x 7.11
Living room
- Level: Main
- Length: 22.4
Heating
- Forced Air, Natural Gas
Cooling
- Central Air
Appliances
- Included: Refrigerator, Oven/Range, Disposal, Dishwasher, Microwave, Washer, Dryer, Gas Water Heater
- Laundry: Main Level
Features
- Bookcases, Entrance Foyer, Solid Surface Counters, Ceiling Fan(s), Cable TV, High Speed Internet, DSL, WiFi
- Flooring: Other
- Windows: Blinds
- Basement: Interior Entry
- Has fireplace: No
- Fireplace features: None
Interior area
- Total structure area: 1,098
- Total interior livable area: 1,098 sqft
- Finished area above ground: 1,098
- Finished area below ground: 0
Property
Parking
- Parking features: None
Accessibility
- Accessibility features: Accessible Hallway(s), Main Floor Access, Accessible Entrance, Covered Entrance, Accessible Approach with Ramp, Accessible Elevator Installed
Features
- Levels: One
- Stories: 1
- Entry location: Stairway (Indoor),Elevator,No Steps,Second Floor Level
- Patio & porch: Covered, Porch
- Exterior features: Balcony, Sidewalk
- Waterfront features: None
Lot
- Features: Level, Landscaped
Details
- Additional structures: None
- Parcel number: 285136001019
- Zoning description: Other,Conservation Easement
Construction
Type & style
- Home type: Condo
- Property subtype: Condominium, Single Family Residence
- Attached to another structure: Yes
Materials
- Brick, Stone
- Foundation: Other
- Roof: Asphalt
Condition
- New construction: No
- Year built: 1886
- Major remodel year: 2017
Utilities & green energy
- Sewer: Public Sewer
- Water: Public
Community & HOA
Community
- Features: Pets Allowed, Common Area, Trails
- Security: Smoke Detector(s)
- Subdivision: Grand Traverse Commons
HOA
- Services included: Water, Sewer, Trash, Snow Removal, Maintenance Grounds, Heat, Maintenance Structure, Liability Insurance, Fire Insurance
- HOA fee: $7,164 annually
Location
- Region: Traverse City
Financial & listing details
- Price per square foot: $478/sqft
- Tax assessed value: $170
- Price range: $525K - $525K
- Date on market: 6/9/2026
- Cumulative days on market: 51 days
- Listing agreement: Exclusive Right Sell
- Listing terms: Conventional,Cash,1031 Exchange
- Ownership type: Private Owner
- Road surface type: Asphalt
Estimated market value
$501,300
$476,000 - $526,000
$1,916/mo
Price history
| Date | Event | Price |
|---|---|---|
| 6/9/2026 | Listed for sale | $525,000$478/sqft |
Source:  NGLRMLS #1946344 Report a problem NGLRMLS #1946344 Report a problem | ||
Public tax history
Tax history is unavailable.
Monthly payment
Est. payment
Payment breakdown
Explore the cost of this home by adjusting the details. Changes won't be saved.Climate risks
Neighborhood: Kids Creek
Nearby schools
GreatSchools rating
- 7/10Willow Hill Elementary SchoolGrades: PK-5Distance: 1.1 mi
- 8/10West Middle SchoolGrades: 6-8Distance: 0.9 mi
- 8/10West Senior HighGrades: 9-12Distance: 2.2 mi
Schools provided by the listing agent
- District: Traverse City Area Public Schools
Source: NGLRMLS. This data may not be complete. We recommend contacting the local school district to confirm school assignments for this home.
- $347,1001 bd1 ba513 sqft810 Cottageview Dr SUITE 202, Traverse City, MI 49684Off Market
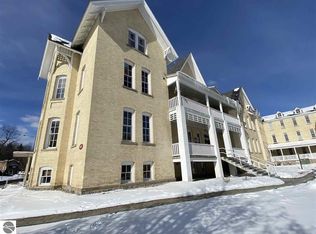
- $252,2001 bd1 ba520 sqft810 Cottageview Dr SUITE G20, Traverse City, MI 49684Off Market
- $528,8002 bd1 ba1k sqft810 Cottageview Dr SUITE 201, Traverse City, MI 49684Off Market
- $344,7001 bd1 ba690 sqft810 Cottageview Dr #204, Traverse City, MI 49684Off Market
- $628,4001 bd2 ba1.6k sqft810 Cottageview Dr #303, Traverse City, MI 49684Off Market
- $353,2002 bd2 ba824 sqft810 Cottageview Dr SUITE 203, Traverse City, MI 49684Off Market
- $711,0001 bd1 ba-- sqft810 Cottageview Dr SUITE G30, Traverse City, MI 49684Off Market
- $633,5003 bd2 ba-- sqft810 Cottageview Dr SUITE 101, Traverse City, MI 49684Off Market
A local agent can set up tours, give advice and negotiate with sellers.
A local lender can help you make sure your offer is ready when you are.
Similar homes
- $535,0002 bd2 ba1.2k sqft1122 Lake Ridge Dr, Traverse City, MI 49684For Sale
 MLS ID #1948544, Nan Ray. NGLRMLS
 - $450,0003 bd2 ba1k sqft325 Spruce St, Traverse City, MI 49684For Sale
 MLS ID #1947865, Marissa Spencer. NGLRMLS
 - $545,0002 bd2 ba1.4k sqft1122 Lake Ridge Dr Unit 301, Traverse City, MI 49684For Sale
 MLS ID #1946406, Roger Finnin. NGLRMLS
 - $649,0002 bd2 ba1.5k sqft810 Cottageview Dr Ste 302, Traverse City, MI 49684For Sale
 MLS ID #1945594, Holly Hack. NGLRMLS
 - $469,9002 bd2 ba1.1k sqft1420 Forest Park Dr Unit 15, Traverse City, MI 49684For SaleMLS ID #1944823, Haley Clack. NGLRMLS
- $465,0001 bd1 ba886 sqft820-14 Red Dr, Traverse City, MI 49684For SaleMLS ID #1943780, Marsha Minervini. NGLRMLS
- $489,0002 bd2 ba923 sqft708 Randolph St #206, Traverse City, MI 49684For SaleMLS ID #1942334, Jamie Jewell. NGLRMLS
- $545,0002 bd2 ba904 sqft134 Gillis St #15, Traverse City, MI 49684For SaleMLS ID #1943820, Matthew Dakoske. NGLRMLS
- $500,0002 bd2 ba1k sqft714-308 Randolph St, Traverse City, MI 49684For SaleMLS ID #1937665, BJ Brick. NGLRMLS
- $449,0002 bd2 ba1.1k sqft206 Midtown Dr #25, Traverse City, MI 49684For SaleMLS ID #1945095, Jennifer Gaston. NGLRMLS
- $549,0001 bd1 ba783 sqft215 Washington St Suite 2F, Traverse City, MI 49684For SaleMLS ID #1946274, Ron Williamson. NGLRMLS
- $560,0002 bd2 ba1k sqft208 Gillis St #12, Traverse City, MI 49684For SaleMLS ID #1940200, Mark Hagan. NGLRMLS
- $589,9002 bd2 ba923 sqft714 Randolph St #413, Traverse City, MI 49684For SaleMLS ID #1944670, Mandy Brown. NGLRMLS
- $545,0002 bd3 ba1.1k sqft100 Hope St #209, Traverse City, MI 49686For SaleMLS ID #1945963, Christina Ingersoll. NGLRMLS
- $425,0002 bd1 ba892 sqft115 E 8th St APT 16, Traverse City, MI 49684For SaleMLS ID #1944649, Camille Campbell. NGLRMLS
- $430,0004 bd2 ba1.4k sqft204 E 8th St, Traverse City, MI 49684For SaleMLS ID #1946502, Kevin Query. NGLRMLS
- $414,9002 bd2 ba935 sqft1825 E 8th St, Traverse City, MI 49686For SaleMLS ID #1948621, Steve Scheppe. NGLRMLS
- $399,9002 bd2 ba1k sqft305 E 8th St, Traverse City, MI 49684For SaleMLS ID #1948203, Ann Porter. NGLRMLS
- $500,0003 bd2 ba1.3k sqft314 Barlow St, Traverse City, MI 49686For SaleMLS ID #1945918, Jennifer Gaston. NGLRMLS
- $610,0003 bd3 ba1.3k sqft707 E State St APT D, Traverse City, MI 49686For SaleMLS ID #1944764, Ken Kleinrichert. NGLRMLS
