Welcome to downtown Traverse City living at its finest! Midtown Centre is all about lifestyle - and this condo puts you right in the middle of it. Located in the heart of downtown Traverse City along the Boardman River, Midtown is one of the most popular condo communities. This 2-bedroom, 1.5-bath town home features upgraded finishes and is move-in ready. The main living area is warm and welcoming, with wood floors, granite countertops, an open kitchen, and a cozy fireplace. A private balcony off the living space gives you a great spot for morning coffee or winding down at the end of the day. On the third level, there are two spacious bedrooms, a full bath, en suite laundry, and an office space. In the lower level, a portion of the garage has been converted to a home office but can easily be converted back to garage space. What truly makes Midtown special is the location. Step outside and you’re in the heart of it all - downtown restaurants, coffee shops, breweries, and shopping. Walk to the beach or jump on the TART Trail for a bike ride around town. You simply can’t beat the Midtown location. This is a great opportunity to enjoy low-maintenance downtown living in one of Traverse City’s most vibrant neighborhoods.
For sale
$449,000
206 Midtown Dr #25, Traverse City, MI 49684
2beds
1,182sqft
:
Get pre-qualified$3,092/mo
Condominium, Single Family Residence
Built in 2004
-- sqft lot
$-- Zestimate®
$380/sqft
$103/mo HOA
What's special
Cozy fireplaceOffice spaceWood floorsGranite countertopsTwo spacious bedroomsEn suite laundryOpen kitchen
- 76 days |
- 1,371 |
- 84 |
Zillow last checked:
Listing updated:
Listed by:
Jennifer Gaston 231-313-0591,
REMAX Bayshore - Union St TC 231-941-4500
Source: NGLRMLS,MLS#: 1945095
Facts & features
Interior
Bedrooms & bathrooms
- Bedrooms: 2
- Bathrooms: 2
- Full bathrooms: 1
- 1/2 bathrooms: 1
Primary bedroom
- Level: Upper
- Area: 134
- Dimensions: 13.4 x 10
Bedroom 2
- Level: Upper
- Area: 108.9
- Dimensions: 11 x 9.9
Primary bathroom
- Features: None
Dining room
- Level: Upper
- Area: 105.84
- Dimensions: 10.8 x 9.8
Family room
- Level: Lower
- Area: 164.7
- Dimensions: 13.5 x 12.2
Kitchen
- Level: Upper
- Area: 119
- Dimensions: 17 x 7
Living room
- Level: Upper
- Area: 155.25
- Dimensions: 13.5 x 11.5
Heating
- Forced Air, Natural Gas, Fireplace(s)
Cooling
- Central Air
Appliances
- Included: Refrigerator, Oven/Range, Disposal, Dishwasher, Washer, Dryer, Freezer, Exhaust Fan, Gas Water Heater
- Laundry: Upper Level
Features
- Entrance Foyer, Granite Counters, Kitchen Island, Ceiling Fan(s), Cable TV, High Speed Internet, WiFi
- Flooring: Wood, Concrete, Carpet
- Windows: Blinds, Drapes, Curtain Rods
- Has fireplace: Yes
- Fireplace features: Gas
Interior area
- Total structure area: 1,182
- Total interior livable area: 1,182 sqft
- Finished area above ground: 1,182
- Finished area below ground: 0
Video & virtual tour
Property
Parking
- Total spaces: 1
- Parking features: Attached, Drive Under/Built-In, Asphalt, Shared Driveway
- Attached garage spaces: 1
Accessibility
- Accessibility features: None
Features
- Levels: Two
- Stories: 2
- Entry location: Other,Other
- Patio & porch: Deck
- Exterior features: Sprinkler System, Sidewalk, Rain Gutters, Dock
- Waterfront features: River
Lot
- Features: Cleared, Landscaped
Details
- Additional structures: None
- Parcel number: 285176702501
- Zoning description: Residential
Construction
Type & style
- Home type: Condo
- Property subtype: Condominium, Single Family Residence
- Attached to another structure: Yes
Materials
- Frame, Cement Siding
- Foundation: Poured Concrete
- Roof: Asphalt
Condition
- New construction: No
- Year built: 2004
Utilities & green energy
- Sewer: Public Sewer
- Water: Public
Community & HOA
Community
- Features: Park, None
- Security: Smoke Detector(s)
- Subdivision: MidTown
HOA
- Services included: Trash, Snow Removal, Maintenance Grounds
- HOA fee: $1,236 annually
Location
- Region: Traverse City
Financial & listing details
- Price per square foot: $380/sqft
- Tax assessed value: $84,744
- Price range: $449K - $449K
- Date on market: 5/14/2026
- Cumulative days on market: 76 days
- Listing agreement: Exclusive Right Sell
- Listing terms: Conventional,Cash
- Ownership type: Private Owner
- Road surface type: Asphalt
Estimated market value
Not available
Estimated sales range
Not available
Not available
Price history
| Date | Event | Price |
|---|---|---|
| 5/14/2026 | Listed for sale | $449,000$380/sqft |
Source:  NGLRMLS #1945095 Report a problem NGLRMLS #1945095 Report a problem | ||
Public tax history
Tax history is unavailable.
Monthly payment
Est. payment
Payment breakdown
Explore the cost of this home by adjusting the details. Changes won't be saved.Climate risks
Neighborhood: Downtown
Nearby schools
GreatSchools rating
- 8/10Central Grade SchoolGrades: PK-7Distance: 0.3 mi
- 7/10Central High SchoolGrades: 8-12Distance: 1.6 mi
- 7/10East Middle SchoolGrades: 6-8Distance: 4.8 mi
Schools provided by the listing agent
- District: Traverse City Area Public Schools
Source: NGLRMLS. This data may not be complete. We recommend contacting the local school district to confirm school assignments for this home.
- $429,1002 bd1 ba1k sqft206 Midtown Dr, Traverse City, MI 49684Off Market
- $415,0002 bd2 ba1.1k sqft204 Midtown Dr, Traverse City, MI 49684Sold
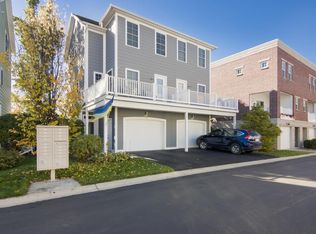
- $1,467,300-- bd-- ba-- sqft205 Lake Ave, Traverse City, MI 49684Off Market
- $---- bd5 ba2.9k sqft116 Lake Ave, Traverse City, MI 49684Off Market
- $1,460,1004 bd4 ba2.8k sqft235 Midtown Dr, Traverse City, MI 49684Off Market
- $---- sqft223 Lake Ave, Traverse City, MI 49684Off Market
- $--2.99 Acres121 Rivers Edge Dr SUITE 3100, Traverse City, MI 49684Off Market
- $--2.89 Acres121 Rivers Edge Dr SUITE 3200, Traverse City, MI 49684Off Market
A local agent can set up tours, give advice and negotiate with sellers.
A local lender can help you make sure your offer is ready when you are.
Similar homes
- $535,0002 bd2 ba1.2k sqft1122 Lake Ridge Dr, Traverse City, MI 49684For Sale
 MLS ID #1948544, Nan Ray. NGLRMLS
 - $469,9002 bd2 ba1.1k sqft1420 Forest Park Dr Unit 15, Traverse City, MI 49684For Sale
 MLS ID #1944823, Haley Clack. NGLRMLS
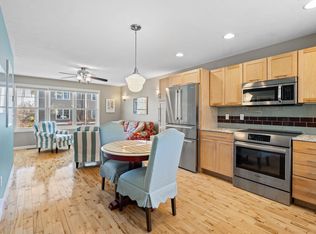
 - $399,9002 bd2 ba1k sqft305 E 8th St, Traverse City, MI 49684For Sale
 MLS ID #1948203, Ann Porter. NGLRMLS
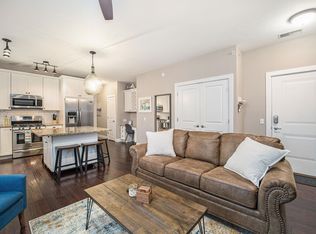
 - $425,0002 bd1 ba892 sqft115 E 8th St APT 16, Traverse City, MI 49684For Sale
 MLS ID #1944649, Camille Campbell. NGLRMLS
 - $359,0002 bd2 ba950 sqft621 Riverine Dr APT 205, Traverse City, MI 49684For Sale
 MLS ID #26034539, Terry F Kraus, Compass Michigan LLC. MichRIC
 - $545,0002 bd2 ba1.4k sqft1122 Lake Ridge Dr Unit 301, Traverse City, MI 49684For SaleMLS ID #1946406, Roger Finnin. NGLRMLS
- $445,0002 bd2 ba792 sqft922 E Front St, Traverse City, MI 49686For SaleMLS ID #1945181, Christina Ingersoll. NGLRMLS
- $489,0002 bd2 ba923 sqft708 Randolph St #206, Traverse City, MI 49684For SaleMLS ID #1942334, Jamie Jewell. NGLRMLS
- $549,0001 bd1 ba783 sqft215 Washington St Suite 2F, Traverse City, MI 49684For SaleMLS ID #1946274, Ron Williamson. NGLRMLS
- $545,0002 bd3 ba1.1k sqft100 Hope St #209, Traverse City, MI 49686For SaleMLS ID #1945963, Christina Ingersoll. NGLRMLS
- $415,0003 bd2 ba1.4k sqft1022 Centre St, Traverse City, MI 49686For SaleMLS ID #1947437, Patrick Lund. NGLRMLS
- $315,0001 bd1 ba750 sqft545 Riverine Dr APT 201, Traverse City, MI 49684For SaleMLS ID #1947741, Matthew Dakoske. NGLRMLS
- $465,0001 bd1 ba886 sqft820-14 Red Dr, Traverse City, MI 49684For SaleMLS ID #1943780, Marsha Minervini. NGLRMLS
- $500,0002 bd2 ba1k sqft714-308 Randolph St, Traverse City, MI 49684For SaleMLS ID #1937665, BJ Brick. NGLRMLS
- $440,0002 bd2 ba977 sqft509 Rose St, Traverse City, MI 49686For SaleMLS ID #1946364, Troy Daily. NGLRMLS
- $375,0002 bd2 ba862 sqft13766 S West Bay Shore Dr Unit 209, Traverse City, MI 49684For SaleMLS ID #1947800, Meghan Zammit. NGLRMLS
- $545,0002 bd2 ba904 sqft134 Gillis St #15, Traverse City, MI 49684For SaleMLS ID #1943820, Matthew Dakoske. NGLRMLS
- $370,0002 bd1 ba768 sqft917 Carver St, Traverse City, MI 49686For SaleMLS ID #1948569, Matthew Geib. NGLRMLS
- $379,9003 bd2 ba1.7k sqft595 Georgetown Pl #12, Traverse City, MI 49684For SaleMLS ID #1943860, Ann Porter. NGLRMLS
- $315,0001 bd1 ba620 sqft135 E 8th St, Traverse City, MI 49684For SaleMLS ID #1945553, Carly Petrucci. NGLRMLS
