Turnkey downtown Traverse City condo in Capri Condominiums - this is the best unit in the development! Only 1/2 flight of stairs makes it the most convenient & easily accessible unit, while corner windows and a southern exposure offer better views than most other units. Ideally located on Eighth Street between Cass and Union, this 1-bedroom, 1-bath unit offers walkable access to restaurants, breweries, beaches, shopping, and entertainment. The open-concept interior features quartz countertops, subway tile backsplash and shower, Karndean flooring throughout, and abundant natural light from the unit’s large windows and southern exposure. Located on the first floor with limited steps, Unit 105 combines convenience with low-maintenance ownership. Capri offers a private parking lot and proximity to the Old Town parking deck for additional covered parking options. Whether you're looking for a downtown residence, weekend getaway, or income-producing property, this condo offers an exceptional opportunity in one of Traverse City’s most desirable locations.
For sale
Price cut: $13K (10/12)
$299,000
135 E 8th St, Traverse City, MI 49684
1beds
620sqft
Condominium, Single Family Residence
Built in 2018
-- sqft lot
$-- Zestimate®
$482/sqft
$220/mo HOA
What's special
Private parking lotQuartz countertopsOpen-concept interiorCorner windowsKarndean flooring throughout
- 146 days
- 299
- 15
Zillow last checked:
Listing updated:
Listed by:
Carly Petrucci Cell:231-649-3137,
Coldwell Banker Schmidt Traverse City 231-922-2350,
Sarah Bailey,
Coldwell Banker Schmidt Traverse City
Source: NGLRMLS,MLS#: 1945553
Facts & features
Interior
Bedrooms & bathrooms
- Bedrooms: 1
- Bathrooms: 1
- Full bathrooms: 1
- Main level bathrooms: 1
- Main level bedrooms: 1
Rooms
- Room types: Great Room
Primary bedroom
- Level: Main
- Area: 163.8
- Dimensions: 14 x 11.7
Primary bathroom
- Features: None
Kitchen
- Level: Main
- Area: 135.24
- Dimensions: 14.7 x 9.2
Living room
- Level: Main
- Area: 147
- Dimensions: 14.7 x 10
Heating
- Forced Air, Natural Gas
Cooling
- Central Air
Appliances
- Included: Refrigerator, Oven/Range, Disposal, Dishwasher, Microwave, Washer, Dryer
- Laundry: Main Level
Features
- Drywall, Ceiling Fan(s), Cable TV, High Speed Internet
- Flooring: Laminate
- Windows: Blinds
- Has fireplace: No
- Fireplace features: None
Interior area
- Total structure area: 620
- Total interior livable area: 620 sqft
- Finished area above ground: 620
- Finished area below ground: 0
Property
Parking
- Parking features: None, Asphalt
Accessibility
- Accessibility features: None
Features
- Entry location: Limited Steps,First Floor Level
- Exterior features: Sprinkler System, Balcony, Sidewalk
- Waterfront features: None
Lot
- Features: Level, Landscaped
Details
- Additional structures: None
- Parcel number: 285184400500
- Zoning description: Other
Construction
Type & style
- Home type: Condo
- Architectural style: Other
- Property subtype: Condominium, Single Family Residence
- Attached to another structure: Yes
Materials
- Brick, Frame, Vinyl Siding
- Foundation: Slab
- Roof: Membrane
Condition
- New construction: No
- Year built: 2018
Utilities & green energy
- Sewer: Public Sewer
- Water: Public
Community & HOA
Community
- Features: None
- Subdivision: Capri
HOA
- Services included: Trash, Snow Removal, Maintenance Grounds
- HOA fee: $2,640 annually
Location
- Region: Traverse City
Financial & listing details
- Price per square foot: $482/sqft
- Tax assessed value: $155,700
- Price range: $299K - $299K
- Date on market: 5/22/2026
- Cumulative days on market: 147 days
- Listing agreement: Exclusive Right Sell
- Listing terms: Conventional,Cash
- Ownership type: Private Owner
- Road surface type: Asphalt
Estimated market value
Not available
Estimated sales range
Not available
Not available
Price history
| Date | Event | Price |
|---|---|---|
| 10/12/2026 | Price change | $299,000-4.2%$482/sqft |
Source:  NGLRMLS #1945553 Report a problem NGLRMLS #1945553 Report a problem | ||
| 9/18/2026 | Price change | $312,000-1%$503/sqft |
Source: NGLRMLS #1945553 Report a problem | ||
| 7/27/2026 | Price change | $315,000-3.1%$508/sqft |
Source: NGLRMLS #1945553 Report a problem | ||
| 5/22/2026 | Listed for sale | $325,000+12.5%$524/sqft |
Source: NGLRMLS #1945553 Report a problem | ||
| 1/17/2025 | Listing removed | $1,500$2/sqft |
Source: Zillow Rentals Report a problem | ||
| 11/19/2024 | Listed for rent | $1,500$2/sqft |
Source: Zillow Rentals Report a problem | ||
| 8/29/2024 | Price change | $289,000-9.7%$466/sqft |
Source:  RE/MAX of Michigan #1921459 Report a problem RE/MAX of Michigan #1921459 Report a problem | ||
| 6/26/2024 | Price change | $320,000-3%$516/sqft |
Source: RE/MAX of Michigan #1921459 Report a problem | ||
| 5/7/2024 | Price change | $330,000-2.9%$532/sqft |
Source: RE/MAX of Michigan #1921459 Report a problem | ||
| 4/23/2024 | Listed for sale | $340,000-24.4%$548/sqft |
Source: RE/MAX of Michigan #1921459 Report a problem | ||
| 2/3/2023 | Listing removed | -- |
Source:  Realcomp II #78001215497 Report a problem Realcomp II #78001215497 Report a problem | ||
| 2/3/2023 | Pending sale | $449,900$726/sqft |
Source: Realcomp II #78001215497 Report a problem | ||
| 12/27/2022 | Contingent | $449,900$726/sqft |
Source: Realcomp II #78001215497 Report a problem | ||
Public tax history
| Year | Property taxes | Tax assessment |
|---|---|---|
| 2021 | -- | -- |
Find assessor info on the county website
Monthly payment
Est. payment
Payment breakdown
Explore the cost of this home by adjusting the details. Changes won't be saved.Climate risks
Neighborhood: Downtown
Nearby schools
Schools provided by the listing agent
- District: Traverse City Area Public Schools
Source: NGLRMLS. This data may not be complete. We recommend contacting the local school district to confirm school assignments for this home.
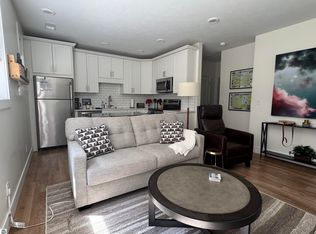
- $312,5001 bd1 ba571 sqft135 E 8th St UNIT 3, Traverse City, MI 49684For Sale
- $359,3001 bd1 ba573 sqft135 E 8th St UNIT 314, Traverse City, MI 49684Off Market

- $412,6001 bd1 ba-- sqft135 E 8th St #209, Traverse City, MI 49684Off Market
- $330,1001 bd1 ba-- sqft135 E 8th St UNIT 2, Traverse City, MI 49684Off Market
Similar homes
- $312,5001 bd1 ba571 sqft135 E 8th St Unit 3, Traverse City, MI 49684For SaleMLS ID #1947718, Pamela Klumpp. NGLRMLS
- $285,0001 bd1 ba708 sqft145 E 8th St #109, Traverse City, MI 49684For Sale
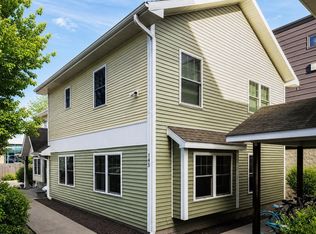 MLS ID #1949805, Matthew Dakoske. NGLRMLS
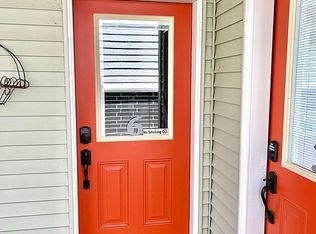
 - $300,0001 bd1 ba700 sqft143 E 8th St #6, Traverse City, MI 49684For Sale By Owner
- $412,0001 bd2 ba917 sqft119 E 8th St APT 5, Traverse City, MI 49684For Sale
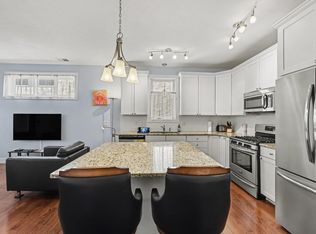 MLS ID #1950643, Jennifer Sterling. NGLRMLS
 - $269,9001 bd1 ba564 sqft508 Hastings St #1, Traverse City, MI 49686For Sale
 MLS ID #26011169, Amy D Abare, Five Star Real Estate (Main). MichRIC
