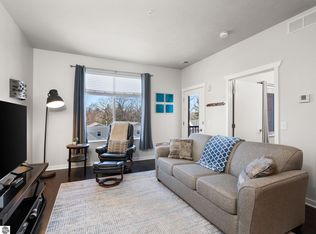
Don't let this opportunity slip away - here's your chance to own a charming condo in the heart of Downtown Traverse City! Whether you're dreaming of a summer retreat or a cozy year-round home, this condo is a true treasure. Plus, it's pet-friendly, so your furry companions can join in the fun! This one-bedroom, one-bathroom condo is nestled in a newer, well-maintained building and offers everything you need for easy living, freshly updated with new flooring, paint, and a sliding door. You'll love being just a short walk or bike ride from all that Traverse City has to offer - whether it's the vibrant Downtown scene, serene beaches, the library, NMC, schools, or the TART Trail. This opportunity won't last long, so grab it while you can!
For sale
$184,000
619 E 8th St, Traverse City, MI 49686
1beds
444sqft
Condominium, Single Family Residence
Built in 2017
-- sqft lot
$180,000 Zestimate®
$414/sqft
$150/mo HOA
What's special
- 21 days
- 216
- 20
Zillow last checked:
Listing updated:
Listed by:
Jacob Elsenheimer 231-944-0345,
REMAX Bayshore - West Shore Dr TC 231-941-4500
Source: NGLRMLS,MLS#: 1950666
Facts & features
Interior
Bedrooms & bathrooms
- Bedrooms: 1
- Bathrooms: 1
- Full bathrooms: 1
- Main level bathrooms: 1
- Main level bedrooms: 1
Primary bedroom
- Level: Main
- Area: 90
- Dimensions: 9 x 10
Primary bathroom
- Features: Shared
Kitchen
- Level: Main
Living room
- Level: Main
- Area: 225
- Dimensions: 12.5 x 18
Heating
- Wall Furnace, Natural Gas
Cooling
- Ductless
Appliances
- Included: Refrigerator, Oven/Range, Microwave
- Laundry: None
Features
- Solid Surface Counters, Ceiling Fan(s), Cable TV, High Speed Internet, WiFi
- Flooring: Vinyl
- Has fireplace: No
- Fireplace features: None
Interior area
- Total structure area: 444
- Total interior livable area: 444 sqft
- Finished area above ground: 444
- Finished area below ground: 0
Video & virtual tour
Property
Parking
- Parking features: None, Asphalt, Shared Driveway
Accessibility
- Accessibility features: Accessible Doors, Main Floor Access, Accessible Entrance, Covered Entrance, Roll-In Shower, Accessible Full Bath, Hand Rails
Features
- Levels: One
- Stories: 1
- Entry location: Limited Steps,First Floor Level
- Patio & porch: Covered
- Exterior features: Rain Gutters
- Waterfront features: None
Lot
- Features: Level
Details
- Additional structures: None
- Parcel number: 285124901100
- Zoning description: Residential,Rental History
Construction
Type & style
- Home type: Condo
- Property subtype: Condominium, Single Family Residence
- Attached to another structure: Yes
Materials
- Frame, Vinyl Siding
- Foundation: Slab
- Roof: Asphalt
Condition
- New construction: No
- Year built: 2017
Utilities & green energy
- Sewer: Public Sewer
- Water: Public
Community & HOA
Community
- Features: Common Area
- Subdivision: Boardman Flats
HOA
- Services included: Trash, Snow Removal, Maintenance Grounds, Maintenance Structure, Liability Insurance
- HOA fee: $1,800 annually
Location
- Region: Traverse City
Financial & listing details
- Price per square foot: $414/sqft
- Tax assessed value: $81,900
- Annual tax amount: $4,806
- Price range: $184K - $184K
- Date on market: 9/17/2026
- Cumulative days on market: 21 days
- Listing agreement: Exclusive Right Sell
- Listing terms: Cash,Other
- Ownership type: Private Owner
- Road surface type: Asphalt
Estimated market value
$180,000
$167,000 - $194,000
$1,200/mo
Price history
| Date | Event | Price |
|---|---|---|
| 7/29/2026 | Listed for sale | $184,000-91.4%$414/sqft |
Source:  NGLRMLS #1948596 Report a problem NGLRMLS #1948596 Report a problem | ||
| 11/28/2023 | Pending sale | $2,149,900$4,842/sqft |
Source: NGLRMLS #1914803 Report a problem | ||
| 8/30/2023 | Contingent | $2,149,900$4,842/sqft |
Source: NGLRMLS #1914803 Report a problem | ||
| 8/21/2023 | Listed for sale | $2,149,900+3808.9%$4,842/sqft |
Source: NGLRMLS #1914803 Report a problem | ||
| 3/24/2021 | Listing removed | -- |
Source: Owner Report a problem | ||
| 1/27/2019 | Listing removed | $895$2/sqft |
Source: Owner Report a problem | ||
| 10/16/2018 | Price change | $895-3.2%$2/sqft |
Source: Owner Report a problem | ||
| 9/24/2018 | Listed for rent | $925$2/sqft |
Source: Owner Report a problem | ||
| 3/6/1998 | Sold | $55,000$124/sqft |
Source: Agent Provided Report a problem | ||
Public tax history
| Year | Property taxes | Tax assessment |
|---|---|---|
| 2025 | -- | -- |
| 2024 | -- | -- |
| 2023 | -- | -- |
| 2022 | -- | -- |
| 2021 | -- | -- |
| 2020 | -- | -- |
| 2019 | -- | $29,000 -58.5% |
| 2016 | -- | $69,800 +17.9% |
| 2014 | -- | $59,200 +16.5% |
| 2012 | -- | $50,800 -8.8% |
| 2011 | -- | $55,700 -6.7% |
| 2010 | -- | $59,700 -6% |
| 2009 | -- | $63,500 0% |
| 2008 | -- | $63,530 +0.3% |
| 2007 | -- | $63,370 +15% |
| 2005 | -- | $55,090 +10% |
| 2004 | -- | $50,090 +0.7% |
| 2003 | -- | $49,740 +15.9% |
| 2002 | -- | $42,910 |
| 2001 | -- | $42,910 +9.1% |
| 2000 | -- | $39,320 |
Find assessor info on the county website
Monthly payment
Est. payment
Payment breakdown
Explore the cost of this home by adjusting the details. Changes won't be saved.Climate risks
Neighborhood: Boardman
Nearby schools
Schools provided by the listing agent
- District: Traverse City Area Public Schools
Source: NGLRMLS. This data may not be complete. We recommend contacting the local school district to confirm school assignments for this home.


Similar homes
- $255,0001 bd1 ba604 sqft630 S Garfield Ave #309, Traverse City, MI 49686For Sale
 MLS ID #1943890, Jennifer Gaston. NGLRMLS
 - $169,0001 bd1 ba523 sqft124 Beech St APT 101, Traverse City, MI 49684For Sale
 MLS ID #1942298, Linda Schaub. NGLRMLS
 - $269,9001 bd1 ba564 sqft508 Hastings St #1, Traverse City, MI 49686For Sale

 MLS ID #26011169, Amy D Abare, Five Star Real Estate (Main). MichRIC
 - $170,0001 bd1 ba432 sqft302 N Boyd St, Fife Lake, MI 49633For Sale
 MLS ID #1949280, Christina Ingersoll. NGLRMLS
