Amazing Downtown Traverse City location is truly what will be found in this main floor condo! Take advantage of simple living and all the conveniences that in-town living has to offer. Enjoy open style layout with many updates throughout. 1 bedroom, 1 bathroom condo with a nice patio space. Building features laundry area and a private heated indoor storage unit. Walk or bike to all the amenities & festivals that downtown TC & Grand Traverse Commons has to offer: Munson hospital, dining, West end beach Boardman Lake trails and so much more. Association dues cover water, sewer, trash removal, snow removal, lawn care, and exterior maintenance. Take a peek at this one and it may be just what you’ve been looking for!
For sale
Price cut: $16K (8/26)
$169,000
124 Beech St APT 101, Traverse City, MI 49684
1beds
523sqft
Condominium, Single Family Residence
Built in 1990
-- sqft lot
$163,200 Zestimate®
$323/sqft
$325/mo HOA
What's special
Many updates throughoutOpen style layoutNice patio space
- 241 days
- 491
- 26
Zillow last checked:
Listing updated:
Listed by:
Linda Schaub Cell:231-642-0342,
REO-TCRandolph-233022 231-946-4040
Source: NGLRMLS,MLS#: 1942298
Facts & features
Interior
Bedrooms & bathrooms
- Bedrooms: 1
- Bathrooms: 1
- Full bathrooms: 1
- Main level bathrooms: 1
- Main level bedrooms: 1
Primary bedroom
- Level: Main
- Area: 90.94
- Dimensions: 10.06 x 9.04
Primary bathroom
- Features: Private
Dining room
- Level: Main
Kitchen
- Level: Main
Living room
- Level: Main
- Area: 204.72
- Dimensions: 17.06 x 12
Heating
- Baseboard
Cooling
- Ductless, Electric
Appliances
- Included: Refrigerator, Oven/Range, Dishwasher, Microwave
- Laundry: Main Level
Features
- Entrance Foyer, Granite Counters, Drywall, Ceiling Fan(s), Cable TV, High Speed Internet
- Flooring: Laminate
- Has fireplace: No
- Fireplace features: None
Interior area
- Total structure area: 523
- Total interior livable area: 523 sqft
- Finished area above ground: 523
- Finished area below ground: 0
Property
Parking
- Parking features: None, Asphalt, Shared Driveway
Accessibility
- Accessibility features: None
Features
- Levels: One
- Stories: 1
- Entry location: No Steps,First Floor Level
- Patio & porch: Patio
- Exterior features: Sidewalk
- Waterfront features: None
Lot
- Features: Level, Landscaped
Details
- Additional structures: None
- Parcel number: 285148810100
- Zoning description: Residential,Building-Use Restrictions
Construction
Type & style
- Home type: Condo
- Property subtype: Condominium, Single Family Residence
- Attached to another structure: Yes
Materials
- Frame, Vinyl Siding
- Foundation: Slab
- Roof: Membrane
Condition
- New construction: No
- Year built: 1990
- Major remodel year: 2018
Utilities & green energy
- Sewer: Public Sewer
- Water: Public
Community & HOA
Community
- Features: Common Area
- Subdivision: Beech Street Condominimum
HOA
- Services included: Water, Sewer, Trash, Snow Removal, Maintenance Grounds
- HOA fee: $3,900 annually
Location
- Region: Traverse City
Financial & listing details
- Price per square foot: $323/sqft
- Tax assessed value: $93,315
- Annual tax amount: $3,392
- Price range: $169K - $169K
- Date on market: 2/16/2026
- Cumulative days on market: 242 days
- Listing agreement: Exclusive Right Sell
- Listing terms: Conventional,Cash
- Ownership type: Private Owner
- Road surface type: Asphalt
Estimated market value
$163,200
$155,000 - $171,000
$1,637/mo
Price history
| Date | Event | Price |
|---|---|---|
| 8/26/2026 | Price change | $169,000-8.6%$323/sqft |
Source:  NGLRMLS #1942298 Report a problem NGLRMLS #1942298 Report a problem | ||
| 6/26/2026 | Price change | $185,000-5.1%$354/sqft |
Source: NGLRMLS #1942298 Report a problem | ||
| 5/21/2026 | Price change | $195,000-3.7%$373/sqft |
Source: NGLRMLS #1942298 Report a problem | ||
| 4/9/2026 | Price change | $202,500-10%$387/sqft |
Source: NGLRMLS #1942298 Report a problem | ||
| 2/16/2026 | Listed for sale | $225,000+40.7%$430/sqft |
Source: NGLRMLS #1942298 Report a problem | ||
| 9/17/2021 | Listing removed | -- |
Source: Real Estate One Report a problem | ||
| 8/13/2021 | Listed for sale | $159,900+33.4%$306/sqft |
Source: Real Estate One #1891593 Report a problem | ||
| 4/2/2019 | Listing removed | $1,000$2/sqft |
Source: Northland Property Management LLC Report a problem | ||
| 3/25/2019 | Listed for rent | $1,000$2/sqft |
Source: Northland Property Management LLC Report a problem | ||
| 3/7/2019 | Listing removed | $119,900$229/sqft |
Source: Coldwell Banker Schmidt, Realtors #1857330 Report a problem | ||
| 2/20/2019 | Listed for sale | $119,900+21.1%$229/sqft |
Source: Coldwell Banker Schmidt, Realtors #1857330 Report a problem | ||
| 12/6/2017 | Sold | $99,000+58.9%$189/sqft |
Source: Agent Provided Report a problem | ||
| 7/3/2006 | Sold | $62,300$119/sqft |
Source: Agent Provided Report a problem | ||
Public tax history
| Year | Property taxes | Tax assessment |
|---|---|---|
| 2025 | $3,392 +7.5% | $93,400 +1.3% |
| 2024 | $3,154 +2% | $92,200 +7% |
| 2023 | $3,093 +2.5% | $86,200 +40.2% |
| 2022 | $3,018 +1.1% | $61,500 +7.5% |
| 2021 | $2,985 +31.9% | $57,200 +6.1% |
| 2020 | $2,264 | $53,900 +24.2% |
| 2019 | $2,264 +2.2% | $43,400 +9.9% |
| 2018 | $2,215 | $39,500 +6.8% |
| 2017 | -- | $37,000 +3.9% |
| 2016 | -- | $35,600 -1.4% |
| 2014 | -- | $36,100 -4.5% |
| 2012 | -- | $37,800 -6% |
| 2011 | -- | $40,200 -1.5% |
| 2009 | -- | $40,800 +0% |
| 2008 | -- | $40,780 +31.5% |
| 2007 | -- | $31,000 |
Find assessor info on the county website
Monthly payment
Est. payment
Payment breakdown
Explore the cost of this home by adjusting the details. Changes won't be saved.Climate risks
Neighborhood: Kids Creek
Nearby schools
Schools provided by the listing agent
- District: Traverse City Area Public Schools
Source: NGLRMLS. This data may not be complete. We recommend contacting the local school district to confirm school assignments for this home.
- $155,0001 bd1 ba484 sqft124 Beech St APT 207, Traverse City, MI 49684Sold
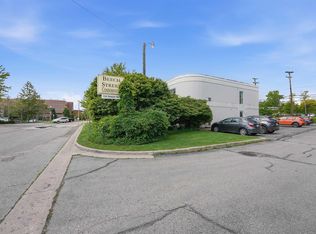
- $160,0001 bd1 ba475 sqft124 Beech St, Traverse City, MI 49684For Sale

- $179,1001 bd1 ba475 sqft124 Beech St APT 103, Traverse City, MI 49684Off Market
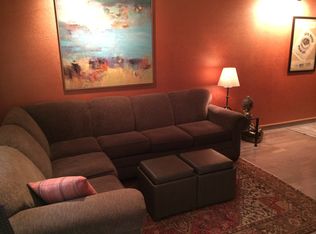
- $177,400-- bd1 ba463 sqft124 Beech St APT 104, Traverse City, MI 49684Off Market
Similar homes
- $160,0001 bd1 ba475 sqft124 Beech St, Traverse City, MI 49684For SaleMLS ID #1949832, Nan Ray. NGLRMLS
- $175,0002 bd1 ba720 sqft4745 N Long Lake Rd, Traverse City, MI 49684For Sale
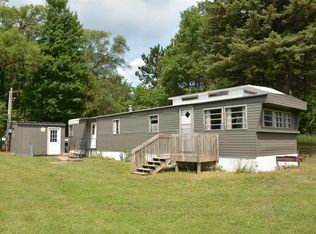 MLS ID #1948834, Mark Hagan. NGLRMLS
 - $184,0001 bd1 ba444 sqft619 E 8th St, Traverse City, MI 49686For Sale
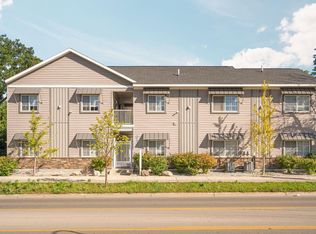 MLS ID #1950666, Jacob Elsenheimer. NGLRMLS
 - $140,0002 bd1 ba734 sqft3800 Vale Dr, Traverse City, MI 49686For Sale
 MLS ID #1946856, Heather Root. NGLRMLS
