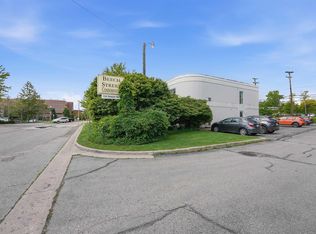
This efficient condo is right in the heart of it all. Access to Munson Medical Center is unbeatable, and beaches, restaurants, breweries, shopping and access to the TART trail are all within a mile radius. This main floor condo has a private patio, onsite laundry facilities, and water & sewer included in the association fees. Lease terms are a minimum of three months, making this condo a versatile investment as well - it’s a great entry for ownership in downtown Traverse City!
For sale
$160,000
124 Beech St, Traverse City, MI 49684
1beds
475sqft
Condominium, Single Family Residence
Built in 1990
-- sqft lot
$-- Zestimate®
$337/sqft
$325/mo HOA
What's special
Onsite laundry facilitiesPrivate patioMain floor condo
- 51 days
- 290
- 19
Zillow last checked:
Listing updated:
Listed by:
Nan Ray Home:231-642-1805,
Century 21 Northland 231-929-7900
Source: NGLRMLS,MLS#: 1949832
Facts & features
Interior
Bedrooms & bathrooms
- Bedrooms: 1
- Bathrooms: 1
- 3/4 bathrooms: 1
- Main level bathrooms: 1
- Main level bedrooms: 1
Primary bedroom
- Level: Main
- Area: 110
- Dimensions: 11 x 10
Primary bathroom
- Features: None
Dining room
- Level: Main
Kitchen
- Level: Main
Living room
- Level: Main
- Area: 195
- Dimensions: 15 x 13
Heating
- Baseboard
Cooling
- Ductless, Electric
Appliances
- Included: Refrigerator, Oven/Range, Dishwasher, Microwave
- Laundry: None
Features
- Pantry, Breakfast Nook, Cable TV, High Speed Internet
- Flooring: Laminate
- Windows: Blinds
- Has fireplace: No
- Fireplace features: None
Interior area
- Total structure area: 475
- Total interior livable area: 475 sqft
- Finished area above ground: 475
- Finished area below ground: 0
Video & virtual tour
Property
Parking
- Parking features: Paved, None, Asphalt
- Has uncovered spaces: Yes
Accessibility
- Accessibility features: Accessible Doors, Accessible Hallway(s)
Features
- Levels: One
- Stories: 1
- Entry location: No Steps,First Floor Level
- Patio & porch: Patio
- Exterior features: Sprinkler System, Sidewalk
- Has spa: Yes
- Waterfront features: None
Lot
- Features: Level, Landscaped
Details
- Additional structures: Shed(s)
- Parcel number: 285148810300
- Zoning description: Residential
- Other equipment: Dish TV
Construction
Type & style
- Home type: Condo
- Property subtype: Condominium, Single Family Residence
- Attached to another structure: Yes
Materials
- Frame, Vinyl Siding
- Foundation: Slab
- Roof: Asphalt
Condition
- New construction: No
- Year built: 1990
Utilities & green energy
- Sewer: Public Sewer
- Water: Public
Community & HOA
Community
- Features: None
- Subdivision: Beech Street Condominiums
HOA
- Services included: Water, Sewer, Trash, Snow Removal, Maintenance Grounds, Maintenance Structure, Other
- HOA fee: $3,900 annually
Location
- Region: Traverse City
Financial & listing details
- Price per square foot: $337/sqft
- Tax assessed value: $88,336
- Price range: $160K - $160K
- Date on market: 8/26/2026
- Cumulative days on market: 230 days
- Listing agreement: Exclusive Right Sell
- Listing terms: Conventional,Cash
- Ownership type: Private Owner
- Road surface type: Asphalt
Estimated market value
Not available
Estimated sales range
Not available
Not available
Price history
| Date | Event | Price |
|---|---|---|
| 8/26/2026 | Listed for sale | $160,000-11.1%$337/sqft |
Source:  NGLRMLS #1949832 Report a problem NGLRMLS #1949832 Report a problem | ||
| 8/23/2026 | Listing removed | $180,000$379/sqft |
Source: NGLRMLS #1942529 Report a problem | ||
| 6/10/2026 | Price change | $180,000-2.7%$379/sqft |
Source: NGLRMLS #1942529 Report a problem | ||
| 4/9/2026 | Price change | $185,000-7.5%$389/sqft |
Source: NGLRMLS #1942529 Report a problem | ||
| 2/26/2026 | Listed for sale | $200,000+3.7%$421/sqft |
Source: NGLRMLS #1942529 Report a problem | ||
| 6/22/2023 | Listing removed | -- |
Source:  Realcomp II #78080005334 Report a problem Realcomp II #78080005334 Report a problem | ||
| 5/9/2023 | Price change | $192,900-3.5%$406/sqft |
Source: Realcomp II #78080005334 Report a problem | ||
| 4/13/2023 | Listed for sale | $199,900+17.7%$421/sqft |
Source: Realcomp II #78080005334 Report a problem | ||
| 8/5/2022 | Listing removed | -- |
Source: Real Estate One Report a problem | ||
| 5/23/2022 | Pending sale | $169,900$358/sqft |
Source: NGLRMLS #1898709 Report a problem | ||
| 4/20/2022 | Listed for sale | $169,900+6.3%$358/sqft |
Source: NGLRMLS #1898709 Report a problem | ||
| 9/17/2021 | Listing removed | $159,900$337/sqft |
Source: NGLRMLS #1891593 Report a problem | ||
| 8/11/2021 | Listed for sale | $159,900$337/sqft |
Source: NGLRMLS #1891593 Report a problem | ||
Public tax history
| Year | Property taxes | Tax assessment |
|---|---|---|
| 2021 | -- | -- |
Find assessor info on the county website
Monthly payment
Est. payment
Payment breakdown
Explore the cost of this home by adjusting the details. Changes won't be saved.Climate risks
Neighborhood: Kids Creek
Nearby schools
Schools provided by the listing agent
- Elementary: Willow Hill Elementary School
- Middle: Traverse City West Middle School
- High: Traverse City West Senior High School
- District: Traverse City Area Public Schools
Source: NGLRMLS. This data may not be complete. We recommend contacting the local school district to confirm school assignments for this home.
- $169,0001 bd1 ba523 sqft124 Beech St APT 101, Traverse City, MI 49684For Sale

- $155,0001 bd1 ba484 sqft124 Beech St APT 207, Traverse City, MI 49684Sold
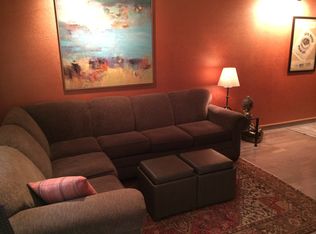
- $179,1001 bd1 ba475 sqft124 Beech St APT 103, Traverse City, MI 49684Off Market
- $177,400-- bd1 ba463 sqft124 Beech St APT 104, Traverse City, MI 49684Off Market
Similar homes
- $169,0001 bd1 ba523 sqft124 Beech St APT 101, Traverse City, MI 49684For SaleMLS ID #1942298, Linda Schaub. NGLRMLS
- $184,0001 bd1 ba444 sqft619 E 8th St, Traverse City, MI 49686For Sale
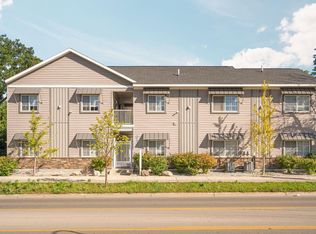 MLS ID #1950666, Jacob Elsenheimer. NGLRMLS
 - $110,0002 bd1 ba552 sqft1395 E Duck Lake Rd, Grawn, MI 49637For Sale
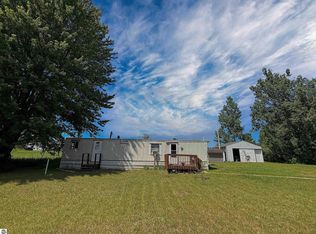 MLS ID #1947859, Gary Florip. NGLRMLS
