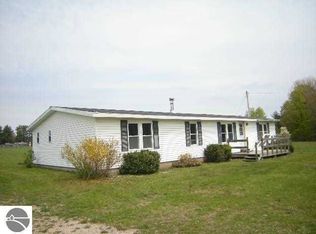
Great potential - This 2-bedroom, 1-bath trailer home on a 1.39-acre lot is perfect for those ready to make it their own. Could also make a great long-term rental. Financing will be very hard due to age and condition so looking for cash offers.
For sale
$110,000
1395 E Duck Lake Rd, Grawn, MI 49637
2beds
552sqft
Single Family Residence, Manufactured/Single Wide, Mobile Home
Built in 1971
1.39 Acres Lot
$102,100 Zestimate®
$199/sqft
$-- HOA
What's special
- 74 days
- 420
- 20
Zillow last checked:
Listing updated:
Listed by:
Gary Florip 231-275-5885,
Lakeview Realty & Rental Mgmt 231-275-5885
Source: NGLRMLS,MLS#: 1947859
Facts & features
Interior
Bedrooms & bathrooms
- Bedrooms: 2
- Bathrooms: 1
- Full bathrooms: 1
- Main level bathrooms: 1
- Main level bedrooms: 2
Primary bedroom
- Level: Main
- Area: 134.47
- Dimensions: 11.3 x 11.9
Bedroom 2
- Level: Main
- Area: 131.08
- Dimensions: 11.3 x 11.6
Primary bathroom
- Features: None
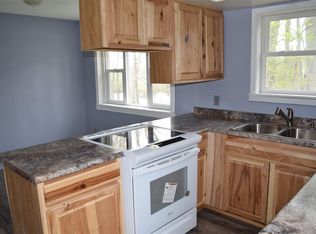
Kitchen
- Level: Main
- Area: 122.04
- Dimensions: 11.3 x 10.8
Living room
- Level: Main
- Area: 161.59
- Dimensions: 11.3 x 14.3
Heating
- Forced Air, Oil
Cooling
- Window A/C Unit(s)
Appliances
- Included: Refrigerator, Oven/Range, Electric Water Heater
- Laundry: None
Features
- Cable TV, High Speed Internet
- Flooring: Carpet, Laminate, Vinyl
- Has fireplace: No
- Fireplace features: None
Interior area
- Total structure area: 552
- Total interior livable area: 552 sqft
- Finished area above ground: 552
- Finished area below ground: 0
Property
Parking
- Parking features: None, Dirt
Accessibility
- Accessibility features: None
Features
- Levels: One
- Stories: 1
- Exterior features: None
- Waterfront features: None
Lot
- Size: 1.39 Acres
- Dimensions: 150 x 404
- Features: Cleared, Level, Subdivided
Details
- Additional structures: Pole Building(s), Shed(s)
- Parcel number: 0776000200
- Zoning description: Residential
- Other equipment: Dish TV
Construction
Type & style
- Home type: MobileManufactured
- Architectural style: Mobile - Single Wide
- Property subtype: Single Family Residence, Manufactured/Single Wide, Mobile Home
Materials
- Aluminum Siding
- Foundation: Other
- Roof: Other
Condition
- Fixer
- New construction: No
- Year built: 1971
Utilities & green energy
- Sewer: Private Sewer
- Water: Private
Community & HOA
Community
- Features: None
- Subdivision: LOT 2 SAXTON'S ACRES.
HOA
- Services included: None
Location
- Region: Grawn
Financial & listing details
- Price per square foot: $199/sqft
- Tax assessed value: $15,898
- Annual tax amount: $668
- Price range: $110K - $110K
- Date on market: 7/10/2026
- Cumulative days on market: 77 days
- Listing agreement: Exclusive Right Sell
- Listing terms: Cash
- Ownership type: Private Owner
- Road surface type: Asphalt
Estimated market value
$102,100
$96,000 - $107,000
Not available
Price history
| Date | Event | Price |
|---|---|---|
| 7/10/2026 | Listed for sale | $110,000+746.2%$199/sqft |
Source:  NGLRMLS #1947859 Report a problem NGLRMLS #1947859 Report a problem | ||
| 11/23/1992 | Sold | $13,000$24/sqft |
Source: Agent Provided Report a problem | ||
Public tax history
| Year | Property taxes | Tax assessment |
|---|---|---|
| 2025 | $668 +5.2% | $37,700 +12.5% |
| 2024 | $635 +5% | $33,500 +11.3% |
| 2023 | $605 +2.9% | $30,100 +20.9% |
| 2022 | $587 +1% | $24,900 +7.8% |
| 2021 | $582 +1.8% | $23,100 +6.5% |
| 2020 | $571 | $21,700 +13% |
| 2019 | $571 +2.1% | $19,200 +6.7% |
| 2018 | $560 +7.8% | $18,000 +7.1% |
| 2017 | $519 | $16,800 +11.3% |
| 2016 | $519 | $15,100 -8.5% |
| 2014 | -- | $16,500 +2% |
| 2012 | -- | $16,170 -0.6% |
| 2011 | -- | $16,270 -12.3% |
| 2010 | -- | $18,560 -6% |
| 2009 | -- | $19,750 -1.9% |
| 2008 | -- | $20,140 -1.6% |
| 2007 | -- | $20,460 +10.4% |
| 2005 | -- | $18,540 +23.2% |
| 2004 | -- | $15,050 -0.6% |
| 2003 | -- | $15,140 +1.6% |
| 2002 | -- | $14,900 +3.8% |
| 2001 | -- | $14,350 +26.7% |
| 2000 | -- | $11,330 |
Find assessor info on the county website
Monthly payment
Climate risks
Neighborhood: 49637
Nearby schools
Schools provided by the listing agent
- District: Traverse City Area Public Schools
Source: NGLRMLS. This data may not be complete. We recommend contacting the local school district to confirm school assignments for this home.
Similar homes
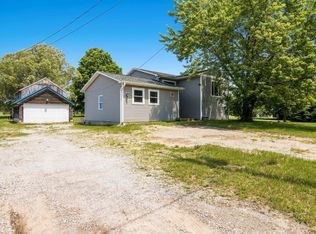
- $67,5002 bd1 ba500 sqft16880 Vondra Rd, Thompsonville, MI 49683For Sale
 MLS ID #26019850, Jenna Meyer, Essential Real Estate. MichRIC
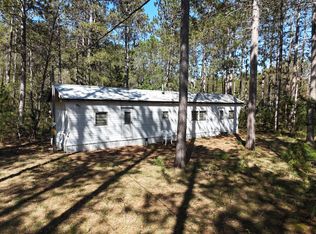
 - $149,9002 bd1 ba734 sqft3800 Vale Dr, Traverse City, MI 49686For Sale
 MLS ID #1946856, Heather Root. NGLRMLS
 - $160,0001 bd1 ba475 sqft124 Beech St, Traverse City, MI 49684For Sale
 MLS ID #1949832, Nan Ray. NGLRMLS
