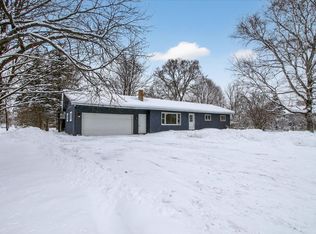
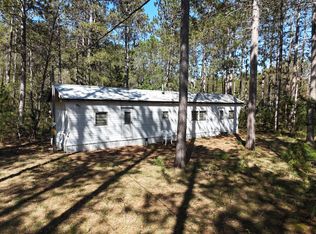
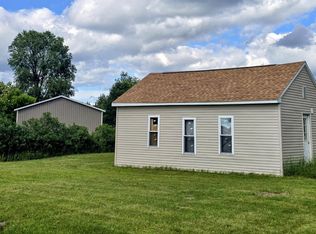
Ski days at Crystal Mountain, bike rides on the Betsie Valley Trail, and time along the Betsie River, Thompsonville gives you plenty of reasons to get outside. This 2-bedroom, 1-bath home on just over half an acre puts you close to it all, with room for a garden, outdoor gatherings, or simply enjoying your own yard. Nearby Crystal Mountain offers skiing, golf, and dining, while the trail connects Thompsonville with Beulah and Frankfort for exploring farther afield. A place to call home with plenty to do beyond your front door.
For sale
$65,000
7461 3rd St, Thompsonville, MI 49683
2beds
672sqft
Single Family Residence, Manufactured Home
Built in 1985
0.55 Acres Lot
$-- Zestimate®
$97/sqft
$-- HOA
What's special
Room for a gardenEnjoying your own yard
- 8 days
- 442
- 43
Zillow last checked:
Listing updated:
Listed by:
Matthew Dakoske 231-590-7722,
REMAX Bayshore - Union St TC 231-941-4500,
Nav Dhami,
REMAX Bayshore - Union St TC
Source: NGLRMLS,MLS#: 1951383
Facts & features
Interior
Bedrooms & bathrooms
- Bedrooms: 2
- Bathrooms: 2
- Full bathrooms: 2
- Main level bathrooms: 2
Primary bedroom
- Area: 100
- Dimensions: 10 x 10
Bedroom 2
- Area: 120
- Dimensions: 10 x 12
Primary bathroom
- Features: Private
Kitchen
- Area: 99
- Dimensions: 9 x 11
Living room
- Area: 168
- Dimensions: 14 x 12
Heating
- Forced Air, Natural Gas
Appliances
- Included: Oven/Range
- Laundry: Main Level
Features
- Has fireplace: No
- Fireplace features: None
Interior area
- Total structure area: 672
- Total interior livable area: 672 sqft
- Finished area above ground: 672
- Finished area below ground: 0
Property
Parking
- Parking features: None, Gravel
Accessibility
- Accessibility features: None
Features
- Exterior features: None
- Waterfront features: None
Lot
- Size: 0.55 Acres
- Dimensions: 239 x 100
- Features: Level, Metes and Bounds
Details
- Additional structures: None
- Parcel number: 1250302200
- Zoning description: Residential
Construction
Type & style
- Home type: MobileManufactured
- Architectural style: Other
- Property subtype: Single Family Residence, Manufactured Home
Materials
- Aluminum Siding
- Foundation: Other
- Roof: Metal
Condition
- Fixer
- New construction: No
- Year built: 1985
Utilities & green energy
- Sewer: Private Sewer
- Water: Private
Community & HOA
Community
- Features: None
- Subdivision: Metes & Bounds
HOA
- Services included: Other
Location
- Region: Thompsonville
Financial & listing details
- Price per square foot: $97/sqft
- Tax assessed value: $8,967
- Annual tax amount: $355
- Price range: $65K - $65K
- Date on market: 10/7/2026
- Cumulative days on market: 9 days
- Listing agreement: Exclusive Right Sell
- Listing terms: Cash
- Ownership type: Private Owner
- Road surface type: Asphalt
Estimated market value
Not available
Estimated sales range
Not available
Not available
Price history
| Date | Event | Price |
|---|---|---|
| 10/7/2026 | Listed for sale | $65,000+828.6%$97/sqft |
Source:  NGLRMLS #1951383 Report a problem NGLRMLS #1951383 Report a problem | ||
| 8/20/2007 | Sold | $7,000-61.1%$10/sqft |
Source: Public Record Report a problem | ||
| 3/30/2005 | Sold | $18,000$27/sqft |
Source: Public Record Report a problem | ||
Public tax history
| Year | Property taxes | Tax assessment |
|---|---|---|
| 2026 | $355 +3.4% | $19,000 +19.5% |
| 2025 | $344 +4.7% | $15,900 +0.6% |
| 2024 | $328 -4% | $15,800 +1.9% |
| 2023 | $342 | $15,500 +38.4% |
| 2022 | -- | $11,200 +31.8% |
| 2021 | -- | $8,500 -19% |
| 2020 | -- | $10,500 -2.8% |
| 2019 | -- | $10,800 +24.1% |
| 2018 | -- | $8,700 |
| 2017 | -- | $8,700 |
| 2016 | -- | $8,700 +6.1% |
| 2011 | -- | $8,200 -3.5% |
| 2010 | -- | $8,500 |
Find assessor info on the county website
Monthly payment
Climate risks
Neighborhood: 49683
Nearby schools
Schools provided by the listing agent
- District: Benzie County Central Schools
Source: NGLRMLS. This data may not be complete. We recommend contacting the local school district to confirm school assignments for this home.