Welcome home to this well maintained, one owner home which offers 2 bedroom, 2 bath and approximately 1,000 sq. ft. of comfortable, functional living space. The layout makes everyday living easy, and provides a great space for you and your guests, while the large front deck provides a great place to enjoy your morning coffee, unwind at the end of the day, or simply take in the peaceful surroundings. Outside, the spacious yard offers plenty of room for gardening, playing, entertaining, summer barbecues, or relaxing outdoors. The 2-car garage with an attached covered entry provides a convenient connection to the home in every season. The freshly resurfaced blacktop driveway is another quality feature, offering easy maintenance, and a clean finished look. Located near Crystal Mountain Resort, restaurants, the Betsie Valley Trail, and everyday amenities, this property makes four season recreation rather convenient. Whether your perfect day includes hitting the slopes, enjoying the spa, exploring nearby trails, tending the garden, or relaxing on the front deck, this home may check all the boxes. Approximately 35 minutes to Traverse City, 25 minutes to Frankfort, 40 minutes to Manistee and 45 minutes to Cadillac.
Pending
$229,900
7290 2nd St, Thompsonville, MI 49683
2beds
1,000sqft
Single Family Residence, Manufactured Home
Built in 2002
0.55 Acres Lot
$224,000 Zestimate®
$230/sqft
$-- HOA
What's special
Large front deckPeaceful surroundings
- 49 days
- 81
- 2
Zillow last checked:
Listing updated:
Listed by:
Lakaila Streeter 231-633-1651,
Lakeview Realty & Rental Mgmt 231-275-5885
Source: NGLRMLS,MLS#: 1949936
Facts & features
Interior
Bedrooms & bathrooms
- Bedrooms: 2
- Bathrooms: 2
- Full bathrooms: 2
- Main level bathrooms: 2
- Main level bedrooms: 2
Primary bedroom
- Level: Main
- Area: 1308
- Length: 12
Bedroom 2
- Level: Main
- Area: 10920
- Length: 12
Primary bathroom
- Features: Private
Dining room
- Level: Main
- Area: 100
- Dimensions: 10 x 10
Kitchen
- Level: Main
- Area: 14016
Living room
- Level: Main
- Area: 1890
- Length: 15
Heating
- Forced Air, Propane
Cooling
- Central Air
Appliances
- Included: Refrigerator, Oven/Range, Dishwasher, Washer, Dryer, Freezer, Exhaust Fan, Propane Water Heater
- Laundry: Main Level
Features
- Walk-In Closet(s), Drywall, Cable TV, WiFi
- Flooring: Carpet, Other
- Windows: Bay Window(s), Blinds, Drapes, Curtain Rods
- Basement: Crawl Space
- Has fireplace: No
- Fireplace features: None
Interior area
- Total structure area: 1,000
- Total interior livable area: 1,000 sqft
- Finished area above ground: 1,000
- Finished area below ground: 0
Property
Parking
- Total spaces: 2
- Parking features: Attached, Paved, Asphalt
- Attached garage spaces: 2
- Has uncovered spaces: Yes
Accessibility
- Accessibility features: None
Features
- Levels: One
- Stories: 1
- Patio & porch: Deck, Covered
- Exterior features: Rain Gutters
- Has view: Yes
- View description: Countryside View
- Waterfront features: None
Lot
- Size: 0.55 Acres
- Dimensions: 100 x 240
- Features: Cleared, Level, Landscaped, Metes and Bounds
Details
- Additional structures: None
- Parcel number: 101250302620
- Zoning description: Residential
Construction
Type & style
- Home type: MobileManufactured
- Property subtype: Single Family Residence, Manufactured Home
Materials
- 2x6 Framing, Vinyl Siding
- Foundation: Block
- Roof: Asphalt
Condition
- New construction: No
- Year built: 2002
Utilities & green energy
- Sewer: Private Sewer
- Water: Public
Community & HOA
Community
- Features: None
- Security: Smoke Detector(s)
- Subdivision: none
HOA
- Services included: None
Location
- Region: Thompsonville
Financial & listing details
- Price per square foot: $230/sqft
- Tax assessed value: $49,801
- Annual tax amount: $1,100
- Price range: $229.9K - $229.9K
- Date on market: 8/28/2026
- Cumulative days on market: 47 days
- Listing agreement: Exclusive Right Sell
- Listing terms: Conventional,Cash,FHA,VA Loan
- Ownership type: Private Owner
- Road surface type: Gravel
Estimated market value
$224,000
$213,000 - $235,000
Not available
Price history
| Date | Event | Price |
|---|---|---|
| 10/15/2026 | Pending sale | $229,900$230/sqft |
Source:  NGLRMLS #1949936 Report a problem NGLRMLS #1949936 Report a problem | ||
| 8/28/2026 | Listed for sale | $229,900$230/sqft |
Source: NGLRMLS #1949936 Report a problem | ||
Public tax history
| Year | Property taxes | Tax assessment |
|---|---|---|
| 2026 | $1,100 +3.6% | $104,100 +2.1% |
| 2025 | $1,062 +4.4% | $102,000 +17.4% |
| 2024 | $1,017 +0.7% | $86,900 +14.2% |
| 2023 | $1,009 | $76,100 +20% |
| 2022 | -- | $63,400 +2.4% |
| 2021 | -- | $61,900 +38.5% |
| 2020 | -- | $44,700 -1.3% |
| 2019 | -- | $45,300 +10% |
| 2018 | -- | $41,200 -10.6% |
| 2017 | -- | $46,100 |
| 2016 | -- | $46,100 +11.4% |
| 2011 | -- | $41,400 -7.8% |
| 2010 | -- | $44,900 |
Find assessor info on the county website
Monthly payment
Climate risks
Neighborhood: 49683
Nearby schools
Schools provided by the listing agent
- District: Benzie County Central Schools
Source: NGLRMLS. This data may not be complete. We recommend contacting the local school district to confirm school assignments for this home.


Similar homes
- $249,0003 bd1 ba1.2k sqft14596 Thompson Ave, Thompsonville, MI 49683For Sale
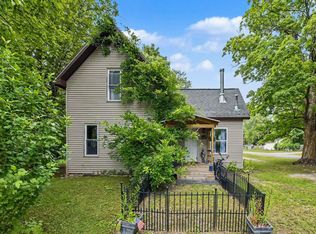 MLS ID #1951273, Jennifer Sterling. NGLRMLS
 - $189,0002 bd1 ba1.1k sqft7435 3rd St, Thompsonville, MI 49683For Sale

 MLS ID #26014255, Jenna Meyer, Essential Real Estate. MichRIC
 - $271,9003 bd2 ba1.3k sqft18677 Oak St, Copemish, MI 49625For Sale
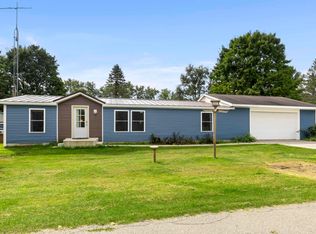 MLS ID #1950512, Steve Cox. NGLRMLS
 - $249,9003 bd2 ba1.1k sqft23267 Cadillac Hwy, Copemish, MI 49625For Sale
 MLS ID #26052870, Cathy French, LIGHTHOUSE REALTY-Manistee. MichRIC
 - $270,0002 bd1 ba717 sqft15357 Homestead Rd, Thompsonville, MI 49683For SaleMLS ID #26040503, Jon M Zickert, Real Estate One Beulah. MichRIC
- $285,0003 bd2 ba1.4k sqft13542 Makinen Rd, Kaleva, MI 49645For SaleMLS ID #26037388, Jeff Pyciak, Coldwell Banker Schmidt - Onekama. MichRIC
- $274,9003 bd2 ba1.4k sqft1010 Beulah Hwy, Beulah, MI 49617For SaleMLS ID #26052978, Bill Ringel, Ringel Real Estate. MichRIC
- $210,0003 bd1 ba1.4k sqft11875 Milarch Rd, Bear Lake, MI 49614For SaleMLS ID #26017724, Michael Cnudde, Coldwell Banker ALM REALTY. MichRIC
