Discover this inviting 3-bedroom, 2-bath home located in downtown Copemish, Michigan, where convenience meets charm. This move-in ready property occupies four lots and features an attached 2-stall garage alongside a spacious 30 x 60 pole barn, ideal for storage or hobbies. Enjoy significant updates, including a sturdy steel roof and low-maintenance vinyl siding. With great curb appeal, this home offers easy access to local amenities, parks, and a playground, making it perfect for families. Plus, you are only 5 miles from the outdoor activities at Crystal Mountain Ski & Golf Resort, an excellent spot for all seasons. This property is tailored for those seeking a year-round residence, a vacation home, or investment potential in beautiful Northern Michigan. Don't miss your chance to own this versatile property in a vibrant community.
For sale
$271,900
18677 Oak St, Copemish, MI 49625
3beds
1,318sqft
Single Family Residence, Manufactured Home
Built in 2002
0.48 Acres Lot
$255,900 Zestimate®
$206/sqft
$-- HOA
What's special
Great curb appealLow-maintenance vinyl sidingSturdy steel roof
- 2 days
- 95
- 1
Likely to sell faster than
Zillow last checked:
Listing updated:
Listed by:
Steve Cox Cell:231-642-1654,
REO-Cadillac-233028 231-468-3441
Source: NGLRMLS,MLS#: 1950512
Facts & features
Interior
Bedrooms & bathrooms
- Bedrooms: 3
- Bathrooms: 2
- Full bathrooms: 2
- Main level bathrooms: 2
- Main level bedrooms: 3
Primary bedroom
- Level: Main
- Area: 144
- Dimensions: 12 x 12
Bedroom 2
- Level: Main
- Area: 132
- Dimensions: 11 x 12
Bedroom 3
- Level: Main
- Area: 90
- Dimensions: 9 x 10
Primary bathroom
- Features: Private
Dining room
- Level: Main
- Area: 72
- Dimensions: 8 x 9
Kitchen
- Level: Main
- Area: 132
- Dimensions: 11 x 12
Living room
- Level: Main
- Area: 288
- Dimensions: 24 x 12
Heating
- Forced Air, Propane
Cooling
- Central Air
Appliances
- Included: Refrigerator, Dishwasher
- Laundry: Main Level
Features
- Mud Room, High Speed Internet
- Flooring: Carpet, Vinyl
- Basement: Crawl Space
- Has fireplace: No
- Fireplace features: None
Interior area
- Total structure area: 1,318
- Total interior livable area: 1,318 sqft
- Finished area above ground: 1,318
- Finished area below ground: 0
Property
Parking
- Total spaces: 2
- Parking features: Attached, Garage Door Opener, Paved, Concrete Floors, Concrete
- Attached garage spaces: 2
- Has uncovered spaces: Yes
Accessibility
- Accessibility features: None
Features
- Levels: One
- Stories: 1
- Patio & porch: Patio, Porch
- Waterfront features: None
Lot
- Size: 0.48 Acres
- Dimensions: 177 x 121
- Features: Corner Lot, Level
Details
- Additional structures: Pole Building(s), Second Garage
- Parcel number: 3424273404
- Zoning description: Residential
Construction
Type & style
- Home type: MobileManufactured
- Property subtype: Single Family Residence, Manufactured Home
Materials
- Vinyl Siding
- Foundation: Block
- Roof: Asphalt,Metal/Steel
Condition
- New construction: No
- Year built: 2002
Utilities & green energy
- Sewer: Private Sewer
- Water: Private
Community & HOA
Community
- Features: None
- Subdivision: UNKNOWN
HOA
- Services included: None
Location
- Region: Copemish
Financial & listing details
- Price per square foot: $206/sqft
- Tax assessed value: $29,661
- Annual tax amount: $1,131
- Price range: $271.9K - $271.9K
- Date on market: 9/14/2026
- Cumulative days on market: 6 days
- Listing agreement: Exclusive Right Sell
- Listing terms: Conventional,Cash,FHA,VA Loan
- Ownership type: Private Owner
- Road surface type: Asphalt
Estimated market value
$255,900
$243,000 - $269,000
$1,091/mo
Price history
| Date | Event | Price |
|---|---|---|
| 9/14/2026 | Listed for sale | $271,900$206/sqft |
Source:  NGLRMLS #1950512 Report a problem NGLRMLS #1950512 Report a problem | ||
Public tax history
| Year | Property taxes | Tax assessment |
|---|---|---|
| 2025 | -- | $41,800 -4.3% |
| 2024 | $656 | $43,700 +46.6% |
| 2023 | -- | $29,800 +1.4% |
| 2022 | -- | $29,400 -3.6% |
| 2021 | -- | $30,500 +3% |
| 2020 | -- | $29,600 +9.6% |
| 2019 | -- | $27,000 +9.8% |
| 2018 | -- | $24,600 -7.9% |
| 2017 | -- | $26,700 -1.8% |
| 2016 | -- | $27,200 +7.1% |
| 2015 | -- | $25,400 +9% |
| 2014 | -- | $23,300 +6.9% |
| 2013 | -- | $21,800 -4.4% |
| 2012 | -- | $22,800 -1.7% |
| 2011 | -- | $23,200 -25.6% |
| 2010 | -- | $31,200 |
Find assessor info on the county website
Monthly payment
Climate risks
Neighborhood: 49625
Nearby schools
Schools provided by the listing agent
- Elementary: Betsie Valley School
- District: Benzie County Central Schools
Source: NGLRMLS. This data may not be complete. We recommend contacting the local school district to confirm school assignments for this home.
Similar homes
- $225,0003 bd3 ba1.6k sqft16767 3rd St, Copemish, MI 49625For Sale
 MLS ID #1948957, Carly Tunison. NGLRMLS
 - $300,0003 bd2 ba1k sqft154 N Woodmeadows Dr, Buckley, MI 49620For Sale
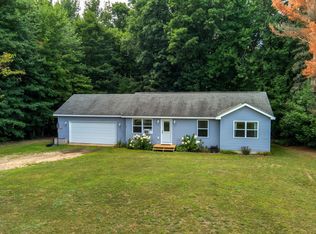 MLS ID #1950537, Stacy Allman. NGLRMLS
 - $259,0003 bd2 ba1.3k sqft4442 Ironwood Dr N, Traverse City, MI 49685For Sale
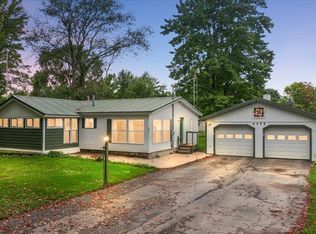 MLS ID #1950407, Abigail Steffens. NGLRMLS
 - $285,0003 bd2 ba1.4k sqft13542 Makinen Rd, Kaleva, MI 49645For Sale
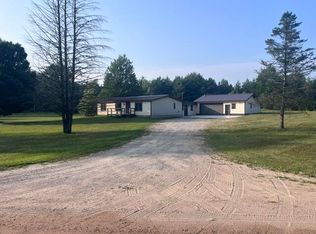
 MLS ID #26037388, Jeff Pyciak, Coldwell Banker Schmidt - Onekama. MichRIC
 - $189,9003 bd2 ba1.8k sqft7426 2nd St, Thompsonville, MI 49683For SaleMLS ID #26038996, Jenny Locke, Five Star Real Estate - N Musk. MichRIC
- $210,0003 bd2 ba1.2k sqft18965 Coates Hwy, Brethren, MI 49619For SaleMLS ID #26013962, Nicole Estes, Big River Properties. MichRIC
