Don't miss this charming 3-bedroom, 3-bath home in the Village of Copemish! Situated on an oversized 0.46-acre lot spanning three village lots, this property is perfect for entertaining with a beautifully maintained yard, new landscaping, and a newly added fire pit. Since purchasing, the owners have rebuilt the front porch and enhanced the outdoor living space. Recent updates also include a new roof, well, and septic (2021). Inside, you'll find a main-floor primary suite, main-floor laundry, a spacious kitchen, formal dining room, and a large living room with original oak flooring and panoramic windows. A partial unfinished basement as well as space above the garage provide plenty of room for storage. Additionally, enjoy the convenience of a nearby village park and playground.
For sale
Price cut: $5K (9/14)
$225,000
16767 3rd St, Copemish, MI 49625
3beds
1,634sqft
Single Family Residence
Built in 1940
0.47 Acres Lot
$215,800 Zestimate®
$138/sqft
$-- HOA
What's special
Newly added fire pitNew landscapingMain-floor laundryBeautifully maintained yardFormal dining roomMain-floor primary suiteSpacious kitchen
- 54 days
- 818
- 67
Zillow last checked:
Listing updated:
Listed by:
Carly Tunison Cell:231-409-3601,
Century 21 Northland 231-929-7900
Source: NGLRMLS,MLS#: 1948957
Facts & features
Interior
Bedrooms & bathrooms
- Bedrooms: 3
- Bathrooms: 3
- Full bathrooms: 1
- 3/4 bathrooms: 2
- Main level bathrooms: 2
- Main level bedrooms: 1
Rooms
- Room types: Dining Room
Primary bedroom
- Level: Main
- Area: 110
- Dimensions: 11 x 10
Bedroom 2
- Level: Upper
- Area: 175.56
- Dimensions: 13.25 x 13.25
Bedroom 3
- Level: Upper
- Area: 194.06
- Dimensions: 17.25 x 11.25
Primary bathroom
- Features: None
Dining room
- Level: Main
- Area: 187
- Dimensions: 17 x 11
Kitchen
- Level: Main
- Area: 120.25
- Dimensions: 13 x 9.25
Living room
- Level: Main
- Area: 198.75
- Dimensions: 15 x 13.25
Heating
- Forced Air, Propane
Appliances
- Included: Refrigerator, Oven/Range, Dishwasher, Washer, Dryer, Propane Water Heater
- Laundry: Main Level
Features
- Walk-In Closet(s), Pantry, Mud Room, Drywall, Ceiling Fan(s), Cable TV, WiFi
- Flooring: Wood, Laminate, Carpet
- Windows: Blinds, Drapes, Curtain Rods
- Basement: Partial,Unfinished,Interior Entry
- Has fireplace: No
- Fireplace features: None
Interior area
- Total structure area: 1,634
- Total interior livable area: 1,634 sqft
- Finished area above ground: 1,634
- Finished area below ground: 0
Property
Parking
- Total spaces: 2
- Parking features: Attached, Concrete Floors, Concrete, Private
- Attached garage spaces: 2
Accessibility
- Accessibility features: None
Features
- Levels: One and One Half
- Stories: 1
- Patio & porch: Deck, Porch
- Exterior features: Dog Pen
- Waterfront features: None
Lot
- Size: 0.47 Acres
- Dimensions: 157 x 129 x 160 x 130
- Features: Cleared, Level, Subdivided
Details
- Additional structures: None
- Parcel number: 3424171807
- Zoning description: Residential
Construction
Type & style
- Home type: SingleFamily
- Property subtype: Single Family Residence
Materials
- Frame, Vinyl Siding
- Roof: Asphalt
Condition
- New construction: No
- Year built: 1940
Utilities & green energy
- Sewer: Private Sewer
- Water: Private
Community & HOA
Community
- Features: None
- Subdivision: Village of Copemisg
HOA
- Services included: None
Location
- Region: Copemish
Financial & listing details
- Price per square foot: $138/sqft
- Tax assessed value: $97,770
- Price range: $225K - $225K
- Date on market: 8/6/2026
- Cumulative days on market: 54 days
- Listing agreement: Exclusive Right Sell
- Listing terms: Conventional,Cash,FHA,USDA Loan,VA Loan
- Ownership type: Private Owner
- Road surface type: Asphalt
Estimated market value
$215,800
$205,000 - $227,000
$1,899/mo
Price history
| Date | Event | Price |
|---|---|---|
| 9/14/2026 | Price change | $225,000-2.2%$138/sqft |
Source:  NGLRMLS #1948957 Report a problem NGLRMLS #1948957 Report a problem | ||
| 8/27/2026 | Price change | $230,000-2.1%$141/sqft |
Source: NGLRMLS #1948957 Report a problem | ||
| 8/21/2026 | Price change | $234,9000%$144/sqft |
Source: NGLRMLS #1948957 Report a problem | ||
| 8/6/2026 | Listed for sale | $235,000+11.9%$144/sqft |
Source: NGLRMLS #1948957 Report a problem | ||
| 3/7/2024 | Sold | $210,000$129/sqft |
Source: NGLRMLS #1918985 Report a problem | ||
| 2/1/2024 | Listed for sale | $210,000+13.5%$129/sqft |
Source: NGLRMLS #1918985 Report a problem | ||
| 3/24/2023 | Sold | $185,000+16.4%$113/sqft |
Source:  MichRIC #23005083 Report a problem MichRIC #23005083 Report a problem | ||
| 2/22/2023 | Contingent | $159,000$97/sqft |
Source: MichRIC #23005083 Report a problem | ||
| 2/20/2023 | Listed for sale | $159,000+224.5%$97/sqft |
Source: MichRIC #23005083 Report a problem | ||
| 4/18/2014 | Sold | $49,000-7.4%$30/sqft |
Source:  WWMLS #21112191 Report a problem WWMLS #21112191 Report a problem | ||
| 3/17/2014 | Pending sale | $52,900$32/sqft |
Source: RE/MAX Central #21112191 Report a problem | ||
| 3/12/2014 | Listed for sale | $52,900+340.8%$32/sqft |
Source: RE/MAX Central #21112191 Report a problem | ||
| 5/2/2013 | Sold | $12,000-33%$7/sqft |
Source: WWMLS #21107955 Report a problem | ||
| 3/13/2013 | Listed for sale | $17,900$11/sqft |
Source: RE/MAX Central #21107955 Report a problem | ||
| 3/9/2013 | Pending sale | $17,900$11/sqft |
Source: RE/MAX Central #21107955 Report a problem | ||
| 2/2/2013 | Listed for sale | $17,900-55.8%$11/sqft |
Source: RE/MAX Central #21107955 Report a problem | ||
| 2/1/1998 | Sold | $40,500$25/sqft |
Source: Agent Provided Report a problem | ||
Public tax history
| Year | Property taxes | Tax assessment |
|---|---|---|
| 2025 | -- | $95,200 +51.4% |
| 2024 | $1,125 | $62,900 +70.9% |
| 2023 | -- | $36,800 +2.5% |
| 2022 | -- | $35,900 -2.2% |
| 2021 | -- | $36,700 |
| 2020 | -- | $36,700 +41.2% |
| 2019 | -- | $26,000 +3.6% |
| 2018 | -- | $25,100 +4.1% |
| 2017 | -- | $24,100 -0.8% |
| 2016 | -- | $24,300 +9.5% |
| 2015 | -- | $22,200 +6.7% |
| 2014 | -- | $20,800 +5.1% |
| 2013 | -- | $19,800 -4.8% |
| 2012 | -- | $20,800 +7.2% |
| 2011 | -- | $19,400 -24.2% |
| 2010 | -- | $25,600 |
Find assessor info on the county website
Monthly payment
Est. payment
Payment breakdown
Explore the cost of this home by adjusting the details. Changes won't be saved.Climate risks
Neighborhood: 49625
Nearby schools
Schools provided by the listing agent
- District: Benzie County Central Schools
Source: NGLRMLS. This data may not be complete. We recommend contacting the local school district to confirm school assignments for this home.
Similar homes
- $271,9003 bd2 ba1.3k sqft18677 Oak St, Copemish, MI 49625For Sale
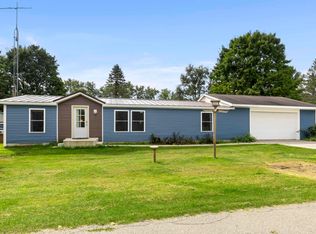 MLS ID #1950512, Steve Cox. NGLRMLS
 - $249,0003 bd1 ba1.2k sqft14596 Thompson Ave, Thompsonville, MI 49683For Sale
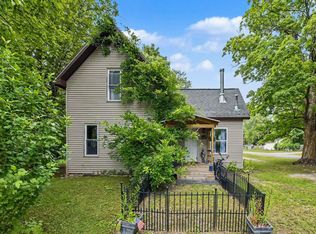 MLS ID #1949601, Jennifer Sterling. NGLRMLS
 - $119,0003 bd1 ba1.9k sqft18781 Maple St, Copemish, MI 49625For Sale
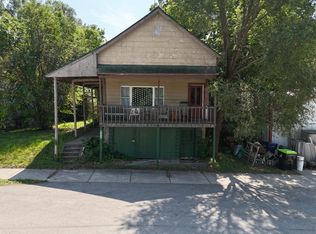
 MLS ID #26041444, Jenna Meyer, Essential Real Estate. MichRIC
 - $219,9003 bd2 ba1.7k sqft9783 County Road 633, Buckley, MI 49620For Sale
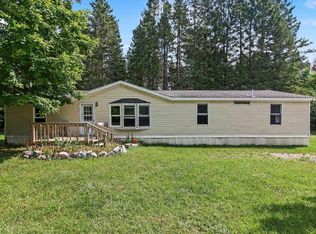 MLS ID #1950166, Michelle Maidens. NGLRMLS
 - $189,9003 bd2 ba1.8k sqft7426 2nd St, Thompsonville, MI 49683For SaleMLS ID #26038996, Jenny Locke, Five Star Real Estate - N Musk. MichRIC
- $239,0003 bd1 ba1.4k sqft11875 Milarch Rd, Bear Lake, MI 49614For SaleMLS ID #26017724, Michael Cnudde, Coldwell Banker ALM REALTY. MichRIC
- $189,0002 bd1 ba1.1k sqft7435 3rd St, Thompsonville, MI 49683For SaleMLS ID #26014255, Jenna Meyer, Essential Real Estate. MichRIC
- $219,9004 bd2 ba2k sqft2772 Skidmore Rd, Brethren, MI 49619For SaleMLS ID #26033751, Nancy Randall, Big River Properties. MichRIC
- $279,0003 bd2 ba2.1k sqft12599 Potter Rd, Bear Lake, MI 49614For SaleMLS ID #26042750, Kerri J Mackey, Five Star Real Estate - Onekama. MichRIC
- $210,0003 bd2 ba1.2k sqft18965 Coates Hwy, Brethren, MI 49619For SaleMLS ID #26013962, Nicole Estes, Big River Properties. MichRIC
- $195,0003 bd2 ba1.4k sqft18233 Old House Rd, Wellston, MI 49689For SaleMLS ID #26033724, Jenna Meyer, Essential Real Estate. MichRIC
- $220,0003 bd2 ba1.4k sqft647 Hart Rd, Wellston, MI 49689For SaleMLS ID #26016087, Brenda Cronan, Coldwell Banker ALM REALTY. MichRIC
- $280,0005 bd3 ba2.2k sqft15766 Makinen Rd, Kaleva, MI 49645For SaleMLS ID #26042708, Jenna Meyer, Essential Real Estate. MichRIC
