If you've been dreaming of a little space, privacy, and easy access to the great outdoors, this property is sure to impress! Situated on 2.5 acres just south of Mesick, this 3-bedroom, 2-bath home offers a peaceful setting on a quiet dead-end road, directly across from federal land and just minutes from snowmobile trails. Inside, you'll find a warm and inviting living room featuring a beautiful wood-burning fireplace, creating the perfect place to unwind on chilly Northern Michigan evenings. The home also offers a partial walk-out basement, providing additional space and functionality, along with a detached 2-car garage. Step outside and enjoy your own private retreat! The beautifully landscaped yard features ornamental trees and a custom waterfall, creating a peaceful setting for relaxing, entertaining, or simply enjoying the sights and sounds of nature. Spend summer evenings on the back deck or cozy up by the fireplace after a day of winter adventures. Whether you're looking for a year-round home, a recreational getaway, or a place to enjoy the best of Northern Michigan living, this property offers the perfect combination of privacy, comfort, and outdoor adventure. With federal land right across the road and recreation in every direction, this is your opportunity to make Up-North living a reality!
For sale
$219,000
6890 W 20th Rd, Mesick, MI 49668
3beds
1,593sqft
Single Family Residence, Manufactured/Double Wide, Manufactured Home
Built in 1990
2.5 Acres Lot
$269,000 Zestimate®
$137/sqft
$-- HOA
What's special
Beautifully landscaped yardPartial walk-out basementOrnamental treesCustom waterfallBack deckBeautiful wood-burning fireplace
- 1 day
- 203
- 22
Zillow last checked:
Listing updated:
Listed by:
Amy Somers Cell:231-878-8756,
Century 21 Northland 231-929-7900
Source: NGLRMLS,MLS#: 1952370
Facts & features
Interior
Bedrooms & bathrooms
- Bedrooms: 3
- Bathrooms: 2
- Full bathrooms: 1
- 3/4 bathrooms: 1
- Main level bathrooms: 2
Primary bedroom
- Area: 192.46
- Dimensions: 15.5 x 12.42
Primary bathroom
- Features: Shared
Kitchen
- Area: 95.06
- Dimensions: 14.08 x 6.75
Living room
- Area: 292.83
- Dimensions: 23.58 x 12.42
Heating
- Forced Air, Propane, Fireplace(s)
Appliances
- Included: Refrigerator, Oven/Range, Dishwasher, Microwave, Washer, Dryer
- Laundry: Main Level
Features
- Walk-In Closet(s), Pantry, Vaulted Ceiling(s)
- Basement: Walk-Out Access,Partial
- Has fireplace: Yes
- Fireplace features: Wood Burning
Interior area
- Total structure area: 1,593
- Total interior livable area: 1,593 sqft
- Finished area above ground: 1,593
- Finished area below ground: 0
Property
Parking
- Total spaces: 2
- Parking features: Detached, Concrete Floors, Dirt
- Garage spaces: 2
Accessibility
- Accessibility features: None
Features
- Levels: One
- Stories: 1
- Patio & porch: Deck, Covered
- Fencing: Fenced
- Has view: Yes
- View description: Countryside View
- Waterfront features: None
Lot
- Size: 2.5 Acres
- Features: Wooded, Rolling Slope, Metes and Bounds
Details
- Additional structures: Shed(s)
- Parcel number: 2312133113
- Zoning description: Residential
Construction
Type & style
- Home type: MobileManufactured
- Architectural style: Mobile - Double Wide
- Property subtype: Single Family Residence, Manufactured/Double Wide, Manufactured Home
Materials
- Vinyl Siding
- Roof: Metal
Condition
- New construction: No
- Year built: 1990
Utilities & green energy
- Sewer: Private Sewer
- Water: Private
Community & HOA
Community
- Features: None
- Subdivision: none
HOA
- Services included: None
Location
- Region: Mesick
Financial & listing details
- Price per square foot: $137/sqft
- Tax assessed value: $49,905
- Price range: $219K - $219K
- Date on market: 11/7/2026
- Listing agreement: Exclusive Right Sell
- Listing terms: Conventional,Cash
- Ownership type: Private Owner
- Road surface type: Gravel
Estimated market value
$269,000
$245,000 - $293,000
$2,154/mo
Price history
| Date | Event | Price |
|---|---|---|
| 11/7/2026 | Listed for sale | $219,000+6.8%$137/sqft |
Source:  NGLRMLS #1952370 Report a problem | ||
| 10/26/2023 | Listing removed | -- |
Source:  Realcomp II #72021096940 Report a problem | ||
| 10/25/2021 | Sold | $205,000+2.6%$129/sqft |
Source:  MichRIC #21096940 Report a problem | ||
| 9/8/2021 | Contingent | $199,900$125/sqft |
Source: NGLRMLS #1890900 Report a problem | ||
Public tax history
Tax history is unavailable.
Monthly payment
Climate risks
Neighborhood: 49668
Nearby schools

Similar homes
- $140,0003 bd2 ba1.3k sqft221 S Alvin St, Mesick, MI 49668For Sale
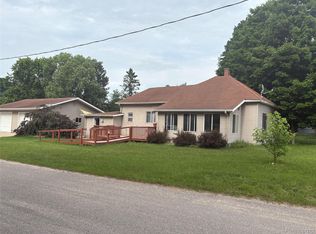
 MLS ID #20261090400, Tonia Moss, The Brand Real Estate. Realcomp II
- $234,9005 bd3 ba2.2k sqft5156 Kellie Trl, Mesick, MI 49668For Sale
 MLS ID #1946073, Susan Hunt. NGLRMLS
- $237,9993 bd1 ba1.6k sqft5897 S 23rd Rd, Boon, MI 49618For Sale
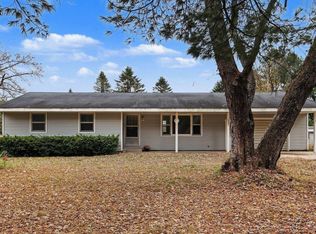 MLS ID #1952352, Ann Fox. NGLRMLS
- $219,9003 bd2 ba1.7k sqft9783 County Road 633, Buckley, MI 49620For Sale
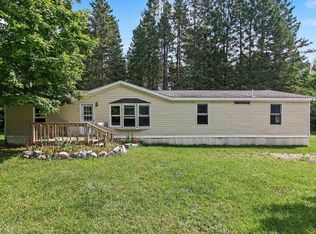 MLS ID #1950166, Michelle Maidens. NGLRMLS
- $219,9003 bd2 ba1.2k sqft18965 Coates Hwy, Brethren, MI 49619For Sale
 MLS ID #26056883, Kevin S. Bishop, NextHome Realty Now. MichRIC
- $240,0001 bd1 ba800 sqft8983 W 6th Rd, Mesick, MI 49668For SaleMLS ID #26059208, Alexa DeCair, EXP Realty. MichRIC
- $239,0003 bd2 ba1.1k sqft23267 Cadillac Hwy, Copemish, MI 49625For SaleMLS ID #26052870, Cathy French, LIGHTHOUSE REALTY-Manistee. MichRIC
- $275,0003 bd2 ba1.4k sqft13542 Makinen Rd, Kaleva, MI 49645For SaleMLS ID #26037388, Jeff Pyciak, Coldwell Banker Schmidt - Onekama. MichRIC
