Opportunity awaits with this 3-bedroom, 2-bath home situated on 2.66 acres just north of Buckley in Grand Traverse County. Offering a spacious setting surrounded by mature trees, this property provides plenty of room to enjoy the outdoors, add a garage or pole building, or simply take advantage of the extra space and privacy. The home is in need of some TLC and updating, but offers substantial potential for a buyer ready to make it their own. Inside, you'll find a functional floor plan, a spacious kitchen with plenty of cabinetry, and a cozy brick fireplace that adds character to the living space. Outside, the large yard and wooded surroundings provide a great Northern Michigan setting. With 2.66 acres, a convenient location, and plenty of possibilities, this property is an excellent opportunity for someone looking to build equity and create a home that fits their vision.
For sale
$219,900
9783 County Road 633, Buckley, MI 49620
3beds
1,792sqft
Single Family Residence, Manufactured Home
Built in 1988
2.66 Acres Lot
$209,300 Zestimate®
$123/sqft
$-- HOA
What's special
Cozy brick fireplaceFunctional floor plan
- 48 days
- 673
- 49
Zillow last checked:
Listing updated:
Listed by:
Michelle Maidens Home:231-878-8777,
REO-Cadillac-233028 231-468-3441
Source: NGLRMLS,MLS#: 1950166
Facts & features
Interior
Bedrooms & bathrooms
- Bedrooms: 3
- Bathrooms: 2
- Full bathrooms: 2
- Main level bathrooms: 2
- Main level bedrooms: 3
Primary bedroom
- Level: Main
- Area: 165.1
- Dimensions: 12.7 x 13
Bedroom 2
- Level: Main
- Area: 115.44
- Dimensions: 11.1 x 10.4
Bedroom 3
- Level: Main
- Area: 113.36
- Dimensions: 10.9 x 10.4
Primary bathroom
- Features: Private
Dining room
- Level: Main
- Area: 162
- Dimensions: 12 x 13.5
Family room
- Level: Main
- Area: 257.85
- Dimensions: 19.1 x 13.5
Kitchen
- Level: Main
- Area: 156.78
- Dimensions: 13.4 x 11.7
Living room
- Level: Main
- Area: 295.16
- Dimensions: 18.8 x 15.7
Heating
- Forced Air, Propane, Wood, Fireplace(s)
Appliances
- Included: Refrigerator, Oven/Range, Microwave
- Laundry: Main Level
Features
- Cable TV
- Flooring: Carpet, Tile
- Basement: Crawl Space
- Has fireplace: Yes
- Fireplace features: Wood Burning
Interior area
- Total structure area: 1,792
- Total interior livable area: 1,792 sqft
- Finished area above ground: 1,792
- Finished area below ground: 0
Property
Parking
- Parking features: None, Gravel
Accessibility
- Accessibility features: None
Features
- Levels: One
- Stories: 1
- Patio & porch: Deck
- Has view: Yes
- View description: Countryside View
- Waterfront features: None
Lot
- Size: 2.66 Acres
- Dimensions: 328 x 353 x 328 x 354
- Features: Level, Metes and Bounds
Details
- Additional structures: Shed(s)
- Parcel number: 0901901300
- Zoning description: Residential
Construction
Type & style
- Home type: MobileManufactured
- Property subtype: Single Family Residence, Manufactured Home
Materials
- Vinyl Siding
- Roof: Asphalt
Condition
- Fixer
- New construction: No
- Year built: 1988
Utilities & green energy
- Sewer: Private Sewer
- Water: Private
Community & HOA
Community
- Features: None
- Subdivision: N/A
HOA
- Services included: None
Location
- Region: Buckley
Financial & listing details
- Price per square foot: $123/sqft
- Tax assessed value: $35,196
- Annual tax amount: $947
- Price range: $219.9K - $219.9K
- Date on market: 9/3/2026
- Cumulative days on market: 49 days
- Listing agreement: Exclusive Right Sell
- Listing terms: Conventional,Cash
- Ownership type: Private Owner
- Road surface type: Concrete
Estimated market value
$209,300
$199,000 - $220,000
Not available
Price history
| Date | Event | Price |
|---|---|---|
| 9/3/2026 | Listed for sale | $219,900$123/sqft |
Source:  NGLRMLS #1950166 Report a problem NGLRMLS #1950166 Report a problem | ||
Public tax history
| Year | Property taxes | Tax assessment |
|---|---|---|
| 2025 | $878 +5.1% | $62,200 +25.7% |
| 2024 | $835 +5% | $49,500 +17% |
| 2023 | $795 +1.7% | $42,300 +13.7% |
| 2022 | $782 -0.1% | $37,200 +13.8% |
| 2021 | $783 | $32,700 -3.3% |
| 2020 | -- | $33,800 +12.3% |
| 2019 | -- | $30,100 -3.5% |
| 2018 | -- | $31,200 -10.9% |
| 2017 | -- | $35,000 +30.1% |
| 2016 | -- | $26,900 -14.1% |
| 2014 | -- | $31,300 +10.9% |
| 2012 | -- | $28,220 -1% |
| 2011 | -- | $28,500 -13.1% |
| 2010 | -- | $32,800 -9.4% |
| 2009 | -- | $36,208 -0.4% |
| 2008 | -- | $36,347 -1.2% |
| 2007 | -- | $36,790 +12.3% |
| 2005 | -- | $32,772 -2.3% |
| 2004 | -- | $33,533 +7% |
| 2003 | -- | $31,326 +7.3% |
| 2002 | -- | $29,206 +10.8% |
| 2001 | -- | $26,370 -3.5% |
| 2000 | -- | $27,330 |
Find assessor info on the county website
Monthly payment
Climate risks
Neighborhood: 49620

Similar homes
- $199,9003 bd1 ba1k sqft8786 Us Highway 31 S, Grawn, MI 49637For Sale
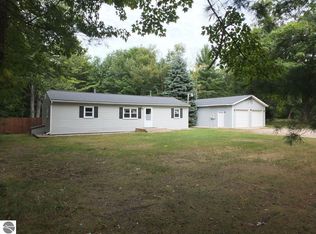 MLS ID #1951583, Jon Becker. NGLRMLS
 - $299,9003 bd2 ba1.9k sqft509 Gitchegumee Dr, Buckley, MI 49620For Sale
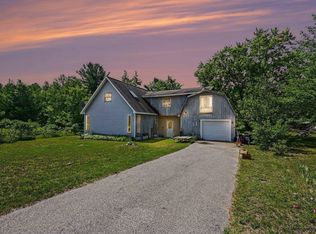 MLS ID #1948056, Michelle Maidens. NGLRMLS
 - $249,9003 bd2 ba1.1k sqft23267 Cadillac Hwy, Copemish, MI 49625For Sale

 MLS ID #26052870, Cathy French, LIGHTHOUSE REALTY-Manistee. MichRIC
 - $300,0003 bd2 ba1k sqft154 N Woodmeadows Dr, Buckley, MI 49620For Sale
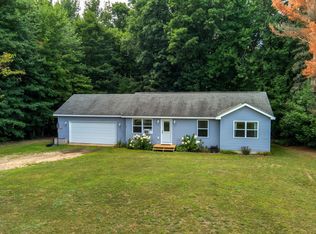 MLS ID #1950537, Stacy Allman. NGLRMLS
 - $280,0005 bd3 ba2.2k sqft15766 Makinen Rd, Kaleva, MI 49645For SaleMLS ID #26042708, Jenna Meyer, Essential Real Estate. MichRIC
