Welcome to this charming 3 bedroom, 1 bath home located in the Village of Fife Lake. Situated on three spacious lots, with a lot on each side of the home, this property offers a generous yard, private backyard setting and plenty of room to add a garage. Inside, the home features an updated kitchen with updated cabinetry, countertops and appliances, along with an updated bathroom and additional improvements throughout. Enjoy the outdoors from the covered front porch, backyard patio area and spacious yard. A storage shed provides additional space for lawn equipment and outdoor gear. Conveniently located within walking distance to all-sports Fife Lake, public lake access, the library, restaurants and other village amenities. A wonderful opportunity to enjoy village living with plenty of outdoor space and easy access to everything Fife Lake has to offer.
For sale
Price cut: $14.9K (9/23)
$245,000
121 E Front St, Fife Lake, MI 49633
3beds
1,496sqft
Single Family Residence
Built in 1890
0.55 Acres Lot
$239,800 Zestimate®
$164/sqft
$-- HOA
What's special
Storage shedSpacious yardUpdated bathroomPrivate backyard settingGenerous yardPlenty of outdoor spaceCovered front porch
- 51 days
- 777
- 90
Likely to sell faster than
Zillow last checked:
Listing updated:
Listed by:
Christina Ingersoll 231-883-4921,
REMAX Bayshore - Union St TC 231-941-4500
Source: NGLRMLS,MLS#: 1950022
Facts & features
Interior
Bedrooms & bathrooms
- Bedrooms: 3
- Bathrooms: 1
- Full bathrooms: 1
- Main level bathrooms: 1
Primary bedroom
- Level: Upper
- Area: 225
- Dimensions: 15 x 15
Bedroom 2
- Level: Upper
- Area: 132
- Dimensions: 11 x 12
Bedroom 3
- Level: Upper
- Area: 130
- Dimensions: 10 x 13
Primary bathroom
- Features: Shared
Dining room
- Level: Main
- Length: 19
Kitchen
- Level: Main
- Width: 19
Living room
- Level: Main
- Area: 288
- Dimensions: 18 x 16
Heating
- Forced Air, Natural Gas
Appliances
- Included: Refrigerator, Oven/Range, Dishwasher, Microwave, Washer, Dryer
- Laundry: Main Level
Features
- Walk-In Closet(s), Drywall, Ceiling Fan(s), Cable TV, High Speed Internet
- Basement: Michigan Basement
- Has fireplace: No
- Fireplace features: None
Interior area
- Total structure area: 1,496
- Total interior livable area: 1,496 sqft
- Finished area above ground: 1,496
- Finished area below ground: 0
Property
Parking
- Parking features: None, Gravel
Accessibility
- Accessibility features: None
Features
- Levels: Two
- Stories: 2
- Patio & porch: Porch
- Has view: Yes
- View description: Countryside View
- Waterfront features: None
Lot
- Size: 0.55 Acres
- Dimensions: 50 x 150
- Features: Level, Subdivided
Details
- Additional structures: Shed(s)
- Parcel number: 284106003200
- Zoning description: Residential
Construction
Type & style
- Home type: SingleFamily
- Property subtype: Single Family Residence
Materials
- Frame, Vinyl Siding
- Roof: Asphalt
Condition
- New construction: No
- Year built: 1890
Utilities & green energy
- Sewer: Public Sewer
- Water: Private
Community & HOA
Community
- Features: None
- Subdivision: Village of Fife Lake
HOA
- Services included: None
Location
- Region: Fife Lake
Financial & listing details
- Price per square foot: $164/sqft
- Tax assessed value: $86,279
- Annual tax amount: $2,989
- Price range: $245K - $245K
- Date on market: 8/31/2026
- Cumulative days on market: 52 days
- Listing agreement: Exclusive Right Sell
- Listing terms: Conventional,Cash,FHA
- Ownership type: Private Owner
- Road surface type: Asphalt
Estimated market value
$239,800
$228,000 - $252,000
$1,877/mo
Price history
| Date | Event | Price |
|---|---|---|
| 9/23/2026 | Price change | $245,000-5.7%$164/sqft |
Source:  NGLRMLS #1950022 Report a problem NGLRMLS #1950022 Report a problem | ||
| 8/31/2026 | Listed for sale | $259,900+15.5%$174/sqft |
Source: NGLRMLS #1950022 Report a problem | ||
| 5/31/2022 | Sold | $225,000+5.7%$150/sqft |
Source: NGLRMLS #1897837 Report a problem | ||
| 4/29/2022 | Pending sale | $212,900$142/sqft |
Source:  RE/MAX of Michigan #1897837 Report a problem RE/MAX of Michigan #1897837 Report a problem | ||
| 4/25/2022 | Price change | $212,900+6.5%$142/sqft |
Source: NGLRMLS #1897837 Report a problem | ||
| 3/28/2022 | Pending sale | $199,900$134/sqft |
Source: RE/MAX of Michigan #1897837 Report a problem | ||
| 3/24/2022 | Listed for sale | $199,900+81.7%$134/sqft |
Source: NGLRMLS #1897837 Report a problem | ||
| 6/13/2019 | Sold | $110,000-11.9%$74/sqft |
Source: RE/MAX of Michigan Solds #1858254_49633 Report a problem | ||
| 4/22/2019 | Price change | $124,900-3.8%$83/sqft |
Source: RE/MAX Bayshore #1858254 Report a problem | ||
| 3/20/2019 | Listed for sale | $129,900+44.5%$87/sqft |
Source: RE/MAX Bayshore #1858254 Report a problem | ||
| 6/2/2009 | Listing removed | $89,900$60/sqft |
Source: Coldwell Banker** #1677308 Report a problem | ||
| 3/8/2008 | Listed for sale | $89,900+24%$60/sqft |
Source: Coldwell Banker** #1677308 Report a problem | ||
| 12/18/1998 | Sold | $72,500$48/sqft |
Source: Agent Provided Report a problem | ||
Public tax history
| Year | Property taxes | Tax assessment |
|---|---|---|
| 2025 | $2,989 +4.5% | $111,700 +12% |
| 2024 | $2,860 +67.7% | $99,700 +25.1% |
| 2023 | $1,705 +24% | $79,700 +49.8% |
| 2022 | $1,375 -0.2% | $53,200 +5.1% |
| 2021 | $1,379 | $50,600 +4.1% |
| 2020 | -- | $48,600 +8.5% |
| 2019 | -- | $44,800 +25.8% |
| 2018 | -- | $35,600 +4.7% |
| 2017 | -- | $34,000 +7.3% |
| 2016 | -- | $31,700 +35.5% |
| 2014 | -- | $23,400 -16.1% |
| 2012 | -- | $27,900 |
| 2011 | -- | -- |
| 2010 | -- | $42,000 -2.3% |
| 2009 | -- | $43,000 +3.6% |
| 2008 | -- | $41,500 -14.8% |
| 2007 | -- | $48,700 +22.2% |
| 2005 | -- | $39,850 |
| 2004 | -- | $39,850 +16.9% |
| 2003 | -- | $34,100 +6.7% |
| 2002 | -- | $31,950 +2.1% |
| 2001 | -- | $31,300 +14.7% |
| 2000 | -- | $27,300 |
Find assessor info on the county website
Monthly payment
Est. payment
Payment breakdown
Explore the cost of this home by adjusting the details. Changes won't be saved.Climate risks
Neighborhood: 49633
Nearby schools
Schools provided by the listing agent
- District: Forest Area Community Schools
Source: NGLRMLS. This data may not be complete. We recommend contacting the local school district to confirm school assignments for this home.


Similar homes
- $270,0003 bd2 ba1.3k sqft11675 Coster Rd SW, Fife Lake, MI 49633For Sale
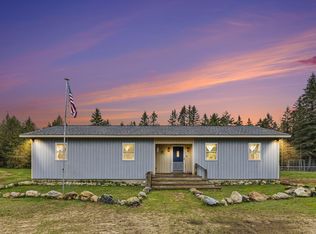 MLS ID #1951120, Jennifer Sterling. NGLRMLS
 - $249,9002 bd1 ba1k sqft6726 S Snyder Rd SW, Fife Lake, MI 49633For Sale
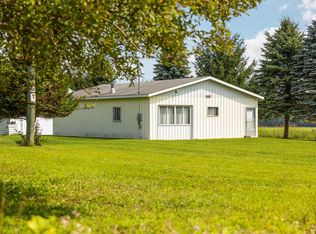 MLS ID #1949284, Christina Ingersoll. NGLRMLS
 - $200,0003 bd2 ba1k sqft6184 Gonyer Rd SW, Fife Lake, MI 49633For Sale
 MLS ID #1948660, Sam Flamont. NGLRMLS
 - $229,9003 bd3 ba1.4k sqft220 1st St, Manton, MI 49663For Sale
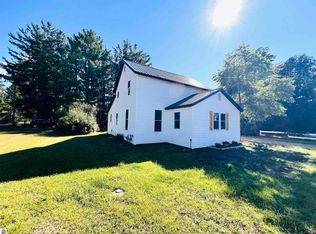 MLS ID #1949911, Betsy Kirkby. NGLRMLS
