Move-in ready and ready for its next owner! This inviting 2-bedroom, 1-bath home offers a bright, open living space with an electric fireplace, creating a warm and welcoming atmosphere. The kitchen features stainless steel appliances, while the convenient laundry area adds everyday functionality. Enjoy the benefits of a one-car attached garage and a nice lot with room to enjoy the outdoors. Conveniently located with easy access to both Traverse City and Kingsley, this home offers comfortable living in a convenient location. Seller is offering a $3,000 flooring allowance, providing an opportunity to personalize the home to your taste!
For sale
Price cut: $10K (10/30)
$285,000
2020 Woodside Trail Ct, Traverse City, MI 49685
2beds
930sqft
Single Family Residence
Built in 2017
9,583 Square Feet Lot
$279,300 Zestimate®
$306/sqft
$23/mo HOA
What's special
Electric fireplaceOne-car attached garageBright open living spaceConvenient laundry area
- 26 days
- 926
- 88
Zillow last checked:
Listing updated:
Listed by:
Linda Schaub Cell:231-642-0342,
REO-TCRandolph-233022 231-946-4040
Source: NGLRMLS,MLS#: 1951739
Facts & features
Interior
Bedrooms & bathrooms
- Bedrooms: 2
- Bathrooms: 1
- Full bathrooms: 1
- Main level bathrooms: 1
- Main level bedrooms: 2
Primary bedroom
- Level: Main
- Area: 111.45
- Dimensions: 11.09 x 10.05
Bedroom 2
- Level: Main
- Area: 100.7
- Dimensions: 11.09 x 9.08
Primary bathroom
- Features: None
Dining room
- Level: Main
- Area: 96
- Dimensions: 12 x 8
Kitchen
- Level: Main
- Area: 108
- Dimensions: 12 x 9
Living room
- Level: Main
- Area: 130.91
- Dimensions: 13 x 10.07
Heating
- Baseboard, Fireplace(s)
Cooling
- Electric
Appliances
- Included: Refrigerator, Oven/Range, Microwave, Washer
- Laundry: Main Level
Features
- Entrance Foyer, Ceiling Fan(s), High Speed Internet, Cable TV
- Flooring: Luxury Vinyl Plank
- Has fireplace: Yes
- Fireplace features: Electric
Interior area
- Total structure area: 930
- Total interior livable area: 930 sqft
- Finished area above ground: 930
- Finished area below ground: 0
Property
Parking
- Total spaces: 1
- Parking features: Attached, Garage Door Opener, Paved, Asphalt, Private
- Attached garage spaces: 1
- Has uncovered spaces: Yes
Accessibility
- Accessibility features: None
Features
- Levels: One
- Stories: 1
- Patio & porch: Covered
- Exterior features: Sidewalk
- Has view: Yes
- View description: Countryside View
- Waterfront features: None
Lot
- Size: 9,583 Square Feet
- Dimensions: 73 x 131
- Features: Level, Landscaped
Details
- Additional structures: None
- Parcel number: 0276000200
- Zoning description: Residential
Construction
Type & style
- Home type: SingleFamily
- Architectural style: Ranch
- Property subtype: Single Family Residence
Materials
- Frame, Vinyl Siding
- Foundation: Slab
- Roof: Asphalt
Condition
- New construction: No
- Year built: 2017
- Major remodel year: 2026
Utilities & green energy
- Sewer: Private Sewer
- Water: Public
Community & HOA
Community
- Features: Pets Allowed
- Subdivision: Woodside Trail
HOA
- Services included: Snow Removal
- HOA fee: $275 annually
Location
- Region: Traverse City
Financial & listing details
- Price per square foot: $306/sqft
- Tax assessed value: $117,078
- Price range: $285K - $285K
- Date on market: 10/19/2026
- Cumulative days on market: 26 days
- Listing agreement: Exclusive Right Sell
- Listing terms: Conventional,Cash
- Ownership type: Private Owner
- Road surface type: Asphalt
Estimated market value
$279,300
$265,000 - $293,000
$1,788/mo
Price history
| Date | Event | Price |
|---|---|---|
| 10/30/2026 | Price change | $285,000-3.4%$306/sqft |
Source:  NGLRMLS #1951739 Report a problem | ||
| 10/19/2026 | Listed for sale | $295,000+34.1%$317/sqft |
Source: NGLRMLS #1951739 Report a problem | ||
| 6/29/2023 | Sold | $220,000-10.2%$237/sqft |
Source: NGLRMLS #1911522 Report a problem | ||
| 6/13/2023 | Price change | $245,000-1.6%$263/sqft |
Source: NGLRMLS #1911522 Report a problem | ||
| 6/5/2023 | Price change | $249,000-3.9%$268/sqft |
Source: NGLRMLS #1911522 Report a problem | ||
| 5/26/2023 | Listed for sale | $259,000$278/sqft |
Source: NGLRMLS #1911522 Report a problem | ||
Public tax history
| Year | Property taxes | Tax assessment |
|---|---|---|
| 2025 | -- | $114,000 +2% |
| 2024 | $972 -51% | $111,800 +16.6% |
| 2023 | $1,983 +6.6% | $95,900 +12.2% |
| 2022 | $1,861 +0.8% | $85,500 +8% |
| 2021 | $1,846 -0.5% | $79,200 +8% |
| 2020 | $1,856 | $73,300 +9.1% |
| 2019 | $1,856 +0.9% | $67,200 +1.4% |
| 2018 | $1,839 | $66,300 +91.6% |
| 2017 | -- | $34,600 +253.1% |
| 2016 | -- | $9,800 |
Find assessor info on the county website
Monthly payment
Est. payment
Payment breakdown
Explore the cost of this home by adjusting the details. Changes won't be saved.Climate risks
Neighborhood: 49685
Nearby schools
Schools provided by the listing agent
- District: Traverse City Area Public Schools
Source: NGLRMLS. This data may not be complete. We recommend contacting the local school district to confirm school assignments for this home.
- $315,2003 bd2 ba1.1k sqft2006 Woodside Trail Ct, Traverse City, MI 49685Off Market
- $327,0003 bd2 ba-- sqft2034 Woodside Trail Ct, Traverse City, MI 49685Off Market
- $324,5003 bd2 ba1.2k sqft2019 Woodside Trail Ct, Traverse City, MI 49685Off Market

- $273,9003 bd1 ba-- sqft2005 Woodside Trail Ct, Traverse City, MI 49685Off Market
Similar homes
- $324,9003 bd1 ba1.3k sqft2102 Gary Rd, Traverse City, MI 49685For Sale
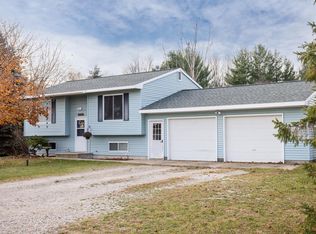 MLS ID #1952463, Matthew Dakoske. NGLRMLS
- $345,0003 bd2 ba1.3k sqft4556 Blair Townhall Rd, Traverse City, MI 49685For Sale
 MLS ID #1952019, Crystal Gober. NGLRMLS
- $249,9003 bd1 ba960 sqft4285 Manor Wood Dr N, Traverse City, MI 49685For Sale
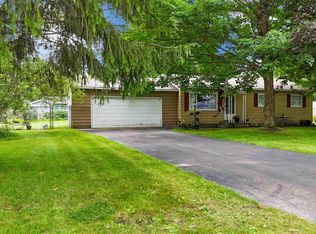 MLS ID #1949802, Jennifer Warren. NGLRMLS
- $289,9002 bd1 ba894 sqft1392 Valley Dr, Traverse City, MI 49685For Sale
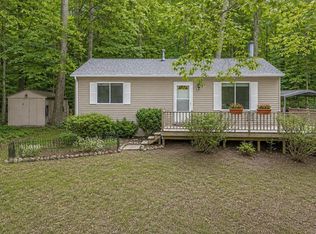 MLS ID #1949253, Trent Sims. NGLRMLS
