
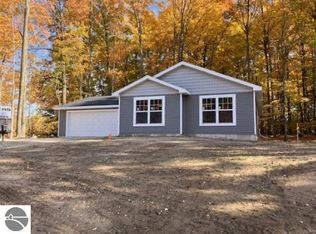
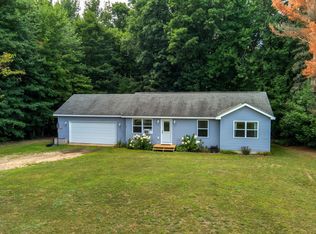
Enjoy the country setting, yet be close to town. This large three bedroom home built in 2023 has an open floor plan, and a huge attached two stall garage. Beautifully Updated Home with Great Outdoor Living This beautifully updated home offers a great mix of comfort, quality improvements, and outdoor living space. The home features brand-new appliances, pergola flooring, an updated kitchen sink, and an updated primary bedroom light and ceiling fan. Energy efficiency was also a priority, with 2x6 exterior walls, 4" foam insulation, and approximately 10" of insulation on the exterior walls. Outside, the improvements continue with new grass, seamless gutters, an insulated and wired garage, and a new shed. The backyard is set up for enjoying the outdoors with a concrete patio complete with power, outlets, and a ceiling fan—a great space for relaxing or entertaining. With the major updates already taken care of, this home is ready for its next owner to move in and enjoy. A property that offers both practical upgrades and a great outdoor setup!
For sale
Price cut: $5K (9/30)
$334,900
2177 Pebblebrook Dr, Kingsley, MI 49649
3beds
1,008sqft
Single Family Residence
Built in 2023
0.76 Acres Lot
$332,300 Zestimate®
$332/sqft
$-- HOA
What's special
Insulated and wired garageNew grassOpen floor planSeamless guttersNew shedPergola flooringUpdated kitchen sink
- 54 days
- 272
- 17
Zillow last checked:
Listing updated:
Listed by:
Jean Prangley Cell:231-878-8200,
REMAX Central 231-775-1205
Source: NGLRMLS,MLS#: 1949912
Facts & features
Interior
Bedrooms & bathrooms
- Bedrooms: 3
- Bathrooms: 1
- Full bathrooms: 1
- Main level bathrooms: 1
- Main level bedrooms: 3
Rooms
- Room types: Great Room
Primary bedroom
- Level: Main
- Area: 120.36
- Dimensions: 11.8 x 10.2
Bedroom 2
- Level: Main
- Area: 120.36
- Dimensions: 11.8 x 10.2
Bedroom 3
- Level: Main
- Area: 95.04
- Dimensions: 8.8 x 10.8
Primary bathroom
- Features: Shared
Kitchen
- Level: Main
- Area: 83.07
- Dimensions: 11.7 x 7.1
Living room
- Level: Main
- Area: 241.11
- Dimensions: 14.1 x 17.1
Heating
- Natural Gas
Cooling
- Zoned, Ductless
Appliances
- Included: Refrigerator, Oven/Range, Dishwasher, Microwave, Washer, Dryer
- Laundry: Main Level
Features
- High Speed Internet
- Flooring: Other, Carpet
- Has fireplace: No
- Fireplace features: None
Interior area
- Total structure area: 1,008
- Total interior livable area: 1,008 sqft
- Finished area above ground: 1,008
- Finished area below ground: 0
Video & virtual tour
Property
Parking
- Total spaces: 2
- Parking features: Attached, Garage Door Opener, Concrete Floors, Asphalt, Private
- Attached garage spaces: 2
Accessibility
- Accessibility features: None
Features
- Levels: One
- Stories: 1
- Patio & porch: Patio
- Has view: Yes
- View description: Countryside View
- Waterfront features: None
Lot
- Size: 0.76 Acres
- Dimensions: 74 x 78 x 211 x 124
- Features: Cleared, Level, Subdivided
Details
- Additional structures: Shed(s)
- Parcel number: 0931003300
- Zoning description: Residential
Construction
Type & style
- Home type: SingleFamily
- Property subtype: Single Family Residence
Materials
- Frame, Vinyl Siding
- Foundation: Other
- Roof: Asphalt
Condition
- New construction: No
- Year built: 2023
Utilities & green energy
- Sewer: Private Sewer
- Water: Private
Community & HOA
Community
- Features: None
- Subdivision: Center Place
HOA
- Services included: None
Location
- Region: Kingsley
Financial & listing details
- Price per square foot: $332/sqft
- Tax assessed value: $146,800
- Annual tax amount: $2,608
- Price range: $334.9K - $334.9K
- Date on market: 8/28/2026
- Cumulative days on market: 56 days
- Listing agreement: Exclusive Right Sell
- Listing terms: Conventional,Cash,FHA,USDA Loan,VA Loan
- Ownership type: Private Owner
Estimated market value
$332,300
$316,000 - $349,000
$2,186/mo
Price history
| Date | Event | Price |
|---|---|---|
| 9/30/2026 | Price change | $334,900-1.5%$332/sqft |
Source:  NGLRMLS #1949912 Report a problem NGLRMLS #1949912 Report a problem | ||
| 8/28/2026 | Listed for sale | $339,900+7.3%$337/sqft |
Source: NGLRMLS #1949912 Report a problem | ||
| 4/19/2024 | Sold | $316,900-0.9%$314/sqft |
Source: NGLRMLS #1912566 Report a problem | ||
| 3/22/2024 | Pending sale | $319,900$317/sqft |
Source: NGLRMLS #1912566 Report a problem | ||
| 6/22/2023 | Listed for sale | $319,900$317/sqft |
Source: NGLRMLS #1912566 Report a problem | ||
Public tax history
| Year | Property taxes | Tax assessment |
|---|---|---|
| 2025 | $1,949 +485.7% | $119,100 +3.7% |
| 2024 | $333 +5% | $114,900 +322.4% |
| 2023 | $317 +2.9% | $27,200 +20.9% |
| 2022 | $308 +1% | $22,500 +38.9% |
| 2021 | $305 | $16,200 +35% |
| 2020 | -- | $12,000 -20% |
| 2019 | -- | $15,000 -10.7% |
| 2018 | -- | $16,800 +51.4% |
| 2017 | -- | $11,100 +58.6% |
| 2016 | -- | $7,000 -6.7% |
| 2014 | -- | $7,500 +0.7% |
| 2012 | -- | $7,450 |
| 2011 | -- | $7,450 -0.7% |
| 2010 | -- | $7,500 -40% |
| 2009 | -- | $12,500 |
| 2008 | -- | $12,500 -7.4% |
| 2007 | -- | $13,500 +35% |
| 2005 | -- | $10,000 |
Find assessor info on the county website
Monthly payment
Est. payment
Payment breakdown
Explore the cost of this home by adjusting the details. Changes won't be saved.Climate risks
Neighborhood: 49649
Nearby schools
Schools provided by the listing agent
- District: Kingsley Area Schools
Source: NGLRMLS. This data may not be complete. We recommend contacting the local school district to confirm school assignments for this home.
Similar homes
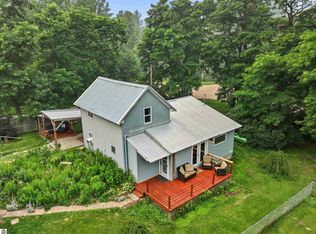
- $344,9003 bd2 ba1.1k sqft5021 Marsh Rd, Kingsley, MI 49649For Sale
 MLS ID #1948327, Steve Scheppe. NGLRMLS
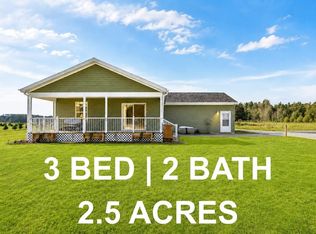
 - $364,0003 bd2 ba1.1k sqft2968 Bowerman Rd, Kingsley, MI 49649For Sale
 MLS ID #1950197, Gordon Hodges. NGLRMLS
 - $300,0003 bd2 ba1k sqft154 N Woodmeadows Dr, Buckley, MI 49620For Sale
 MLS ID #1950537, Stacy Allman. NGLRMLS
 - $399,9004 bd2 ba1.4k sqft9068 Kingsfield Dr Lot 46, Kingsley, MI 49649For Sale
 MLS ID #1939659, Judy Curtice-Porter. NGLRMLS
