New Construction in Kingsley Opportunities like this are becoming harder to find. This move-in-ready, newly built home offers the perfect combination of modern design, energy efficiency, and small-town charm—all without the wait or uncertainty of building from scratch. Inside, you'll find a spacious 4-bedroom layout designed for today's lifestyle, featuring open and inviting living spaces, quality finishes, and room for everyone to spread out and relax. The oversized attached garage provides exceptional storage for vehicles, recreational equipment, tools, and everything that comes with Northern Michigan living.
New construction
$418,900
704 Eden St, Kingsley, MI 49649
4beds
1,462sqft
Single Family Residence
Built in 2023
0.25 Acres Lot
$-- Zestimate®
$287/sqft
$-- HOA
What's special
Modern designOversized attached garageQuality finishesEnergy efficiency
- 639 days
- 157
- 3
Zillow last checked:
Listing updated:
Listed by:
Judy Curtice-Porter Cell:231-499-9074,
REO-TCRandolph-233022 231-946-4040,
Stephanie Flor 231-360-7736,
REO-TCRandolph-233022
Source: NGLRMLS,MLS#: 1929904
Facts & features
Interior
Bedrooms & bathrooms
- Bedrooms: 4
- Bathrooms: 2
- Full bathrooms: 2
- Main level bathrooms: 2
- Main level bedrooms: 4
Rooms
- Room types: Great Room
Primary bedroom
- Level: Main
- Area: 193.2
- Dimensions: 12 x 16.1
Bedroom 2
- Level: Main
- Area: 113.85
- Dimensions: 11.5 x 9.9
Bedroom 3
- Level: Main
- Area: 108.9
- Dimensions: 11 x 9.9
Bedroom 4
- Level: Main
- Area: 140
- Dimensions: 14 x 10
Primary bathroom
- Features: Private
Dining room
- Level: Main
- Area: 134.07
- Dimensions: 12.3 x 10.9
Kitchen
- Level: Main
- Area: 110.7
- Dimensions: 12.3 x 9
Living room
- Level: Main
- Area: 231.11
- Dimensions: 12.1 x 19.1
Heating
- Radiant Floor, Natural Gas
Cooling
- Ductless
Appliances
- Included: None
- Laundry: Main Level
Features
- Flooring: Other
- Has fireplace: No
- Fireplace features: None
Interior area
- Total structure area: 1,462
- Total interior livable area: 1,462 sqft
- Finished area above ground: 1,462
- Finished area below ground: 0
Video & virtual tour
Property
Parking
- Total spaces: 2
- Parking features: Attached, Concrete
- Attached garage spaces: 2
Accessibility
- Accessibility features: None
Features
- Levels: One
- Stories: 1
- Exterior features: None
- Waterfront features: None
Lot
- Size: 0.25 Acres
- Features: Level
Details
- Additional structures: None
- Parcel number: 4203509400
- Zoning description: Residential
Construction
Type & style
- Home type: SingleFamily
- Property subtype: Single Family Residence
Materials
- 2x6 Framing, Frame, Vinyl Siding
- Foundation: Poured Concrete, Other
- Roof: Asphalt
Condition
- New Construction
- New construction: Yes
- Year built: 2023
Utilities & green energy
- Sewer: Public Sewer
- Water: Public
Community & HOA
Community
- Features: Pets Allowed
- Subdivision: Kingsley Heights
HOA
- Services included: None
Location
- Region: Kingsley
Financial & listing details
- Price per square foot: $287/sqft
- Tax assessed value: $154,084
- Annual tax amount: $3,506
- Price range: $418.9K - $418.9K
- Date on market: 1/6/2025
- Cumulative days on market: 639 days
- Listing agreement: Exclusive Right Sell
- Listing terms: Conventional,Cash,FHA,MSHDA,USDA Loan,VA Loan,Other,Lease Purchase,Listing Exclusions
- Ownership type: Private Owner
- Road surface type: Asphalt
Estimated market value
Not available
Estimated sales range
Not available
$2,768/mo
Price history
| Date | Event | Price |
|---|---|---|
| 5/19/2026 | Listed for sale | $418,900-0.2%$287/sqft |
Source:  NGLRMLS #1929904 Report a problem NGLRMLS #1929904 Report a problem | ||
| 4/9/2025 | Price change | $419,900+5%$287/sqft |
Source: NGLRMLS #1929904 Report a problem | ||
| 1/6/2025 | Listed for sale | $399,900+5.2%$274/sqft |
Source: NGLRMLS #1929904 Report a problem | ||
| 2/22/2024 | Listing removed | $380,000$260/sqft |
Source: NGLRMLS #1914787 Report a problem | ||
| 8/21/2023 | Listed for sale | $380,000+0%$260/sqft |
Source: NGLRMLS #1914787 Report a problem | ||
| 8/10/2023 | Listing removed | -- |
Source: NGLRMLS #1911831 Report a problem | ||
| 7/8/2023 | Listed for sale | $379,900$260/sqft |
Source: NGLRMLS #1911831 Report a problem | ||
| 6/20/2023 | Contingent | $379,900$260/sqft |
Source: NGLRMLS #1911831 Report a problem | ||
| 11/15/2022 | Listed for sale | $379,900$260/sqft |
Source: Real Estate One #1895905 Report a problem | ||
Public tax history
| Year | Property taxes | Tax assessment |
|---|---|---|
| 2025 | $3,506 +5.1% | $190,500 +10.9% |
| 2024 | $3,335 +2181.6% | $171,700 +13.7% |
| 2023 | $146 -41.8% | $151,000 +1108% |
| 2022 | $251 +2% | $12,500 +25% |
| 2021 | $246 +0.3% | $10,000 |
| 2020 | $246 | $10,000 +25% |
| 2019 | $246 -2.1% | $8,000 |
| 2018 | $251 | $8,000 |
| 2017 | -- | $8,000 |
| 2016 | -- | $8,000 |
| 2014 | -- | $8,000 -36% |
| 2010 | -- | $12,500 |
| 2009 | -- | $12,500 |
| 2008 | -- | $12,500 |
| 2007 | -- | $12,500 |
| 2005 | -- | $12,500 +25% |
| 2004 | -- | $10,000 |
| 2003 | -- | $10,000 |
Find assessor info on the county website
Monthly payment
Est. payment
Payment breakdown
Explore the cost of this home by adjusting the details. Changes won't be saved.Climate risks
Neighborhood: 49649
Nearby schools
Schools provided by the listing agent
- District: Kingsley Area Schools
Source: NGLRMLS. This data may not be complete. We recommend contacting the local school district to confirm school assignments for this home.


Similar homes
- $399,9004 bd2 ba1.4k sqft9068 Kingsfield Dr Lot 46, Kingsley, MI 49649For Sale
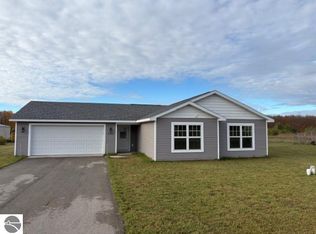 MLS ID #1939659, Judy Curtice-Porter. NGLRMLS
 - $469,9003 bd3 ba1.9k sqft1321 Killdeer Ln, Kingsley, MI 49649For Sale
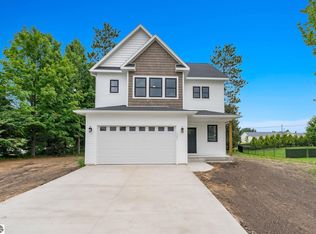 MLS ID #1948437, Molly Buttleman. NGLRMLS
 - $418,0003 bd2 ba1.4k sqft3787 Prouty Rd, Traverse City, MI 49686For Sale
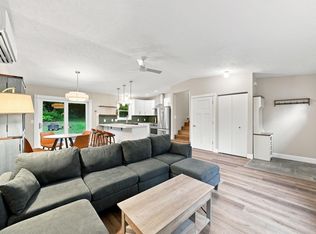 MLS ID #1950294, Molly Buttleman. NGLRMLS
 - $439,0004 bd2 ba1.9k sqft3804 Timberwolf Dr, Traverse City, MI 49684For Sale
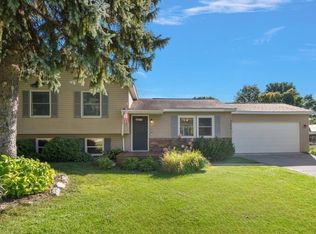 MLS ID #1951167, Abigail Steffens. NGLRMLS
