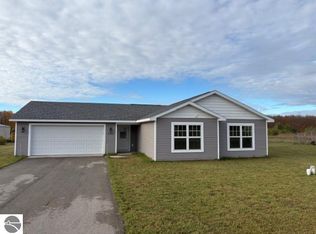
Spring 2026 Start............Why compromise when you can have it all? This beautifully designed home offers year-round enjoyment and the ease of low-maintenance living for years to come. Featuring a modern open-concept floor plan, it provides the perfect space for both everyday living and entertaining. With three spacious bedrooms and two full baths, there’s room for everyone to feel comfortable. The oversized attached garage easily accommodates two vehicles while still offering additional space for storage, tools, or recreational gear. The development allows for added flexibility, including the option to build a garden or storage shed and install rear fencing—giving you the ability to truly make the property your own. Ideally located in Kingsley, this home offers excellent proximity to both Traverse City and Cadillac. Enjoy quick access to shopping, dining, outdoor recreation, and all the amenities Northern Michigan is known for—while still enjoying the charm and tranquility of a smaller community.
For sale
$369,900
9044 Kingsfield Dr Lot 48, Kingsley, MI 49649
3beds
1,156sqft
Single Family Residence
Built in 2026
0.6 Acres Lot
$366,000 Zestimate®
$320/sqft
$-- HOA
What's special
Oversized attached garageThree spacious bedroomsModern open-concept floor plan
- 132 days |
- 45 |
- 3 |
Zillow last checked:
Listing updated:
Listed by:
Judy Curtice-Porter Cell:231-499-9074,
REO-TCRandolph-233022 231-946-4040,
Stephanie Flor 231-360-7736,
REO-TCRandolph-233022
Source: NGLRMLS,MLS#: 1943522
Facts & features
Interior
Bedrooms & bathrooms
- Bedrooms: 3
- Bathrooms: 2
- Full bathrooms: 2
- Main level bathrooms: 2
- Main level bedrooms: 3
Rooms
- Room types: Great Room
Primary bedroom
- Level: Main
- Area: 147.42
- Dimensions: 12.6 x 11.7
Bedroom 2
- Level: Main
- Area: 102.9
- Dimensions: 9.8 x 10.5
Bedroom 3
- Level: Main
- Area: 99
- Dimensions: 9.9 x 10
Primary bathroom
- Features: Private
Dining room
- Level: Main
Kitchen
- Level: Main
- Area: 110.7
- Dimensions: 12.3 x 9
Living room
- Level: Main
- Area: 218.88
- Dimensions: 12.8 x 17.1
Cooling
- Zoned, Ductless, Electric
Appliances
- Included: Other
- Laundry: Main Level
Features
- Cable TV
- Flooring: Carpet, Vinyl
- Has fireplace: No
- Fireplace features: None
Interior area
- Total structure area: 1,156
- Total interior livable area: 1,156 sqft
- Finished area above ground: 1,156
- Finished area below ground: 0
Property
Parking
- Total spaces: 2
- Parking features: Attached, Asphalt
- Attached garage spaces: 2
Accessibility
- Accessibility features: None
Features
- Levels: One
- Stories: 1
- Patio & porch: Porch
- Has view: Yes
- View description: Countryside View
- Waterfront features: None
Lot
- Size: 0.6 Acres
- Dimensions: 110 x 165
- Features: Level
Details
- Additional structures: None
- Parcel number: 0950004800
- Zoning description: Residential
Construction
Type & style
- Home type: SingleFamily
- Property subtype: Single Family Residence
Materials
- Frame, Vinyl Siding
- Foundation: Other
- Roof: Asphalt
Condition
- To Be Built
- New construction: No
- Year built: 2026
Utilities & green energy
- Sewer: Private Sewer
- Water: Public
Green energy
- Energy efficient items: Windows, Construction, Other
- Water conservation: Other
Community & HOA
Community
- Features: Pets Allowed
- Subdivision: Kingsfield Estates
HOA
- Services included: None
Location
- Region: Kingsley
Financial & listing details
- Price per square foot: $320/sqft
- Tax assessed value: $15,618
- Price range: $369.9K - $369.9K
- Date on market: 4/7/2026
- Cumulative days on market: 133 days
- Listing agreement: Exclusive Right Sell
- Listing terms: Conventional,Cash,FHA,MSHDA,USDA Loan,VA Loan,1031 Exchange,Lease Purchase
- Ownership type: Corporation
- Road surface type: Asphalt
Estimated market value
$366,000
$348,000 - $384,000
$2,575/mo
Price history
| Date | Event | Price |
|---|---|---|
| 4/7/2026 | Listed for sale | $369,900$320/sqft |
Source:  NGLRMLS #1943522 Report a problem NGLRMLS #1943522 Report a problem | ||
Public tax history
Tax history is unavailable.
Monthly payment
Est. payment
Payment breakdown
Explore the cost of this home by adjusting the details. Changes won't be saved.Climate risks
Neighborhood: 49649
Nearby schools
GreatSchools rating
- 6/10Kingsley Area Elementary SchoolGrades: PK-5Distance: 6 mi
- 7/10Kingsley Area Middle SchoolGrades: 6-8Distance: 6 mi
- 7/10Kingsley Area High SchoolGrades: 9-12Distance: 6.2 mi
Schools provided by the listing agent
- District: Kingsley Area Schools
Source: NGLRMLS. This data may not be complete. We recommend contacting the local school district to confirm school assignments for this home.
- $365,9000.65 acres9044 Kingsfield Dr, Kingsley, MI 49649Off Market

- $299,9003 bd1 ba1k sqft9041 Kingsfield Dr, Kingsley, MI 49649Sold
- $356,8004 bd2 ba1.5k sqft9060 Kingsfield Dr, Kingsley, MI 49649Off Market
- $319,1003 bd2 ba1.2k sqft9063 Kingsfield Dr, Kingsley, MI 49649Off Market
- $393,700-- bd-- ba-- sqft9068 Kingsfield Dr, Kingsley, MI 49649Off Market
- $399,9004 bd2 ba1.4k sqft9068 Kingsfield Dr LOT 46, Kingsley, MI 49649For Sale
- $20,0000.66 acres0 Kingsfield Dr LOT 12, Kingsley, MI 49649Sold
- $324,7003 bd1 ba1k sqft9085 Kingsfield Dr, Kingsley, MI 49649Sold
A local agent can set up tours, give advice and negotiate with sellers.
Similar homes
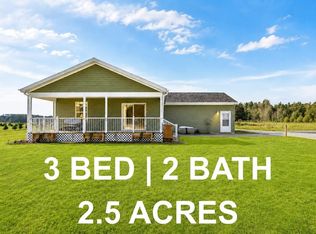
- $399,9004 bd2 ba1.4k sqft9068 Kingsfield Dr Lot 46, Kingsley, MI 49649For Sale
 MLS ID #1939659, Judy Curtice-Porter. NGLRMLS
 - $377,0002 bd2 ba1.1k sqft2968 Bowerman Rd, Kingsley, MI 49649For Sale
 MLS ID #1943514, Gordon Hodges. NGLRMLS
 - $374,9003 bd2 ba1.6k sqft8110 M 186, Fife Lake, MI 49633For Sale
 MLS ID #1949293, Janel Brown. NGLRMLS
 - $379,9003 bd2 ba1.2k sqft4950 Meadowlark Ln, Traverse City, MI 49685For Sale
 MLS ID #1949015, Jaimie Fellows-Garno. NGLRMLS
 - $395,0004 bd2 ba1.6k sqft1790 Hansen Cir, Traverse City, MI 49685For SaleMLS ID #1949244, John Solomon. NGLRMLS
- $354,9004 bd2 ba1.7k sqft5173 Palmer Pl, Traverse City, MI 49685For SaleMLS ID #1948890, Trent Sims. NGLRMLS
- $325,0003 bd2 ba1.4k sqft288 Cayo Dr, Buckley, MI 49620For SaleMLS ID #1947266, Sarah Jones. NGLRMLS
- $335,0003 bd1 ba1.5k sqft5215 Pierce Rd, Kingsley, MI 49649For SaleMLS ID #1948570, Matthew Geib. NGLRMLS
- $335,0003 bd2 ba1.6k sqft107 Purdy Dr, Buckley, MI 49620New ConstructionMLS ID #1942656, Ashlee Trainer. NGLRMLS
- $369,9003 bd2 ba1.1k sqft34 Mockingbird Dr #34, Traverse City, MI 49685For SaleMLS ID #1946357, Stephanie Flor. NGLRMLS
- $384,9003 bd2 ba1.2k sqft45 Mockingbird Dr #45, Traverse City, MI 49685For SaleMLS ID #1946608, Stephanie Flor. NGLRMLS
- $359,0003 bd2 ba1.6k sqft3902 Five Mile Rd, Traverse City, MI 49686For SaleMLS ID #1949247, Dereck Dykes. NGLRMLS
- $324,9002 bd1 ba864 sqftWalton Rd #E, Kingsley, MI 49649For SaleMLS ID #1945456, Judy Curtice-Porter. NGLRMLS
- $418,9004 bd2 ba1.4k sqft704 Eden St, Kingsley, MI 49649New ConstructionMLS ID #1929904, Judy Curtice-Porter. NGLRMLS
- $379,9003 bd2 ba1.2k sqft1949 Oriole Dr, Traverse City, MI 49685New ConstructionMLS ID #1942259, Judy Curtice-Porter. NGLRMLS
- $384,9003 bd2 ba1.2k sqft44 Mockingbird Dr, Traverse City, MI 49685For SaleMLS ID #1946605, Stephanie Flor. NGLRMLS
- $399,9003 bd2 ba1.2k sqft2740 Mockingbird Dr #19, Traverse City, MI 49685New ConstructionMLS ID #1942308, Judy Curtice-Porter. NGLRMLS
- $349,9003 bd2 ba1.1k sqft43 Mockingbird Dr #43, Traverse City, MI 49685For SaleMLS ID #1946355, Stephanie Flor. NGLRMLS
- $398,0002 bd2 ba1k sqft4162 Chrystal St, Interlochen, MI 49643For SaleMLS ID #1949227, Anne Perry. NGLRMLS
- $389,9003 bd2 ba1.2k sqft2615 Plover Dr #36, Traverse City, MI 49685New ConstructionMLS ID #1942264, Judy Curtice-Porter. NGLRMLS
