Home Starts Summer 2026 Skip the bidding wars and leave the fixer-upper projects behind. This brand-new home, starting construction in Summer 2026, offers a rare opportunity to own a high-efficiency, thoughtfully designed residence in one of Northern Michigan. Better yet, there's still time to personalize select finishes and make it truly your own. Designed with modern comfort and energy efficiency in mind, this home combines quality craftsmanship with durable construction built to handle all four seasons. Stay warm through snowy winters, cool during summer days, and enjoy the benefit of lower utility costs year-round. Oversized Two-Car Attached Garage Plenty of space for vehicles, outdoor equipment, recreational gear, and additional storage. The insulated garage makes those Northern Michigan winter mornings much more comfortable. The Best Part! Dream the Dream and make it yours.
Pending
Price cut: $45.2K (9/2)
$324,700
34 Mockingbird Dr #34, Traverse City, MI 49685
2beds
1,156sqft
Single Family Residence
Built in 2026
0.26 Acres Lot
$322,900 Zestimate®
$281/sqft
$26/mo HOA
What's special
Insulated garageModern comfortQuality craftsmanshipThoughtfully designed residenceEnergy efficiencyOversized two-car attached garage
- 129 days
- 2
- 0
Zillow last checked:
Listing updated:
Listed by:
Stephanie Flor Cell:231-360-7736,
REO-TCRandolph-233022 231-946-4040,
Judy Curtice-Porter 231-499-9074,
REO-TCRandolph-233022
Source: NGLRMLS,MLS#: 1946357
Facts & features
Interior
Bedrooms & bathrooms
- Bedrooms: 2
- Bathrooms: 1
- Full bathrooms: 1
- Main level bathrooms: 1
- Main level bedrooms: 3
Rooms
- Room types: Great Room
Primary bedroom
- Level: Main
- Area: 11776.6
- Dimensions: 10.6 x 1111
Bedroom 2
- Level: Main
- Area: 108.88
- Dimensions: 11.11 x 9.8
Bedroom 3
- Level: Main
Primary bathroom
- Features: Shared
Dining room
- Level: Main
- Area: 96.8
- Dimensions: 11 x 8.8
Kitchen
- Level: Main
- Area: 88
- Dimensions: 11 x 8
Living room
- Level: Main
- Area: 187
- Dimensions: 11 x 17
Heating
- Baseboard, Heat Pump
Cooling
- Ductless, Electric
Appliances
- Included: Electric Water Heater
- Laundry: Main Level
Features
- Entrance Foyer, Cable TV, High Speed Internet, DSL, WiFi
- Flooring: Luxury Vinyl Plank, Carpet
- Windows: Low Emissivity Windows
- Has fireplace: No
- Fireplace features: None
Interior area
- Total structure area: 1,156
- Total interior livable area: 1,156 sqft
- Finished area above ground: 1,156
- Finished area below ground: 0
Property
Parking
- Total spaces: 1
- Parking features: Attached, Asphalt
- Attached garage spaces: 1
Accessibility
- Accessibility features: Accessible Entrance
Features
- Levels: One
- Stories: 1
- Patio & porch: Patio, Porch
- Has view: Yes
- View description: Countryside View
- Waterfront features: None
Lot
- Size: 0.26 Acres
- Dimensions: 150 x 76
- Features: Cleared, Level
Details
- Additional structures: None
- Parcel number: 0275203400
- Zoning description: Residential
- Other equipment: Dish TV, TV Antenna
Construction
Type & style
- Home type: SingleFamily
- Architectural style: Ranch
- Property subtype: Single Family Residence
Materials
- 2x6 Framing, Frame, Vinyl Siding
- Foundation: Poured Concrete, Other
- Roof: Asphalt
Condition
- Under Construction
- New construction: No
- Year built: 2026
Details
- Warranty included: Yes
Utilities & green energy
- Sewer: Private Sewer
- Water: Public
Green energy
- Energy efficient items: Windows, Construction
Community & HOA
Community
- Features: Pets Allowed
- Security: Smoke Detector(s)
- Subdivision: Wistrand Woods
HOA
- Services included: Snow Removal
- HOA fee: $315 annually
Location
- Region: Traverse City
Financial & listing details
- Price per square foot: $281/sqft
- Tax assessed value: $303
- Price range: $324.7K - $324.7K
- Date on market: 6/9/2026
- Cumulative days on market: 134 days
- Listing agreement: Exclusive Right Sell
- Listing terms: Conventional,Cash,FHA,MSHDA,USDA Loan,VA Loan,1031 Exchange,New Construction,Lease Purchase
- Ownership type: Corporation
- Road surface type: Asphalt
Estimated market value
$322,900
$307,000 - $339,000
$2,208/mo
Price history
| Date | Event | Price |
|---|---|---|
| 9/2/2026 | Pending sale | $324,700-12.2%$281/sqft |
Source:  NGLRMLS #1946357 Report a problem NGLRMLS #1946357 Report a problem | ||
| 6/9/2026 | Listed for sale | $369,900$320/sqft |
Source: NGLRMLS #1946357 Report a problem | ||
Public tax history
Tax history is unavailable.
Monthly payment
Est. payment
Payment breakdown
Explore the cost of this home by adjusting the details. Changes won't be saved.Climate risks
Neighborhood: 49685
Nearby schools
Schools provided by the listing agent
- Elementary: Blair Elementary School
- Middle: Traverse City West Middle School
- High: Central High School
- District: Traverse City Area Public Schools
Source: NGLRMLS. This data may not be complete. We recommend contacting the local school district to confirm school assignments for this home.

Similar homes
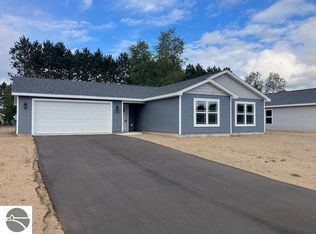
- $335,0003 bd2 ba1.2k sqft4950 Meadowlark Ln, Traverse City, MI 49685For Sale
 MLS ID #1949015, Jaimie Fellows-Garno. NGLRMLS
 - $349,9003 bd2 ba1.1k sqft43 Mockingbird Dr #43, Traverse City, MI 49685For Sale
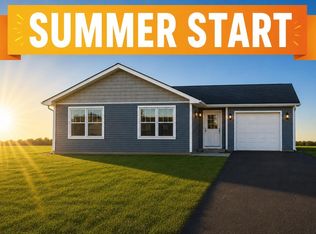 MLS ID #1946355, Stephanie Flor. NGLRMLS
 - $329,9002 bd1 ba930 sqft33 Mockingbird Dr #33, Traverse City, MI 49685For Sale
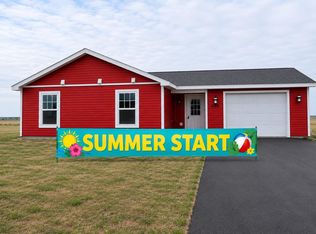 MLS ID #1945778, Judy Curtice-Porter. NGLRMLS
 - $344,9002 bd1 ba930 sqft32 Mockingbird Dr #32, Traverse City, MI 49685For Sale
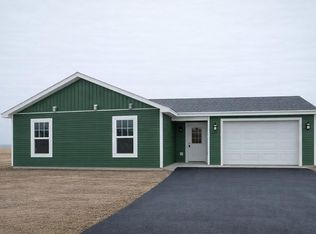 MLS ID #1946424, Stephanie Flor. NGLRMLS
