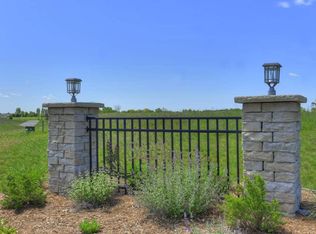
Beautiful 3 BR/2 BA townhouse style (condominim duplex) units with oversized 1 car garage + egress basement + increased sound proofing standards. Quality finishes throughout including kitchen & laundry appliances. Outdoor spaces of this small community include:a fenced dog park, pickle ball court, extra parking, green space, gazebo, community garden space & children's playground. Affordable $175 monthly association fee covers snow removal, landscape & irrigated lawn care, private RD maint, building maint & association insurance. Unit 10 is underconstruction & estimated occupancy to be 12-15-2026; TOUR our model home at 259 Viola Lane. Note: the price reflects an unfinished lower level - There are 2 options to finish the egress lower lev creating a finished 2200 sq ft: Option A includes a large recreation/living area + full bath + kitchenette/wet bar + storage. Option B: 4th BR, full bath + kitchenette/wet bar + storage (See associated docs for floorplans & features). Finish pricing subject to change w/market prices.
For sale
$332,500
228 Viola Ln #10, Traverse City, MI 49685
3beds
1,500sqft
Condominium, Single Family Residence, Townhouse, Duplex
Built in 2026
-- sqft lot
$331,800 Zestimate®
$222/sqft
$175/mo HOA
What's special
Extra parkingEgress basementQuality finishes throughoutCommunity garden spacePickle ball courtFenced dog parkIncreased sound proofing standards
- 25 days
- 261
- 17
Likely to sell faster than
Zillow last checked:
Listing updated:
Listed by:
Barbara Hood Cell:231-342-7499,
REO-TCRandolph-233022 231-946-4040
Source: NGLRMLS,MLS#: 1950170
Facts & features
Interior
Bedrooms & bathrooms
- Bedrooms: 3
- Bathrooms: 2
- Full bathrooms: 1
- 3/4 bathrooms: 1
- Main level bathrooms: 1
Primary bedroom
- Level: Upper
- Area: 156
- Dimensions: 12 x 13
Bedroom 2
- Level: Upper
- Area: 105
- Dimensions: 10 x 10.5
Bedroom 3
- Level: Upper
- Area: 120
- Dimensions: 10 x 12
Primary bathroom
- Features: Shared
Dining room
- Level: Main
- Area: 130
- Dimensions: 13 x 10
Kitchen
- Level: Main
- Area: 104
- Dimensions: 13 x 8
Living room
- Level: Main
- Area: 320
- Dimensions: 20 x 16
Heating
- Forced Air, Natural Gas
Cooling
- Central Air
Appliances
- Included: Refrigerator, Oven/Range, Dishwasher, Microwave, Washer, Dryer, Exhaust Fan, Gas Water Heater
- Laundry: Upper Level
Features
- Walk-In Closet(s), Pantry, Solid Surface Counters, Kitchen Island, Ceiling Fan(s), High Speed Internet, Cable TV
- Flooring: Luxury Vinyl Plank
- Basement: Full,Egress Windows,Bath/Stubbed,Interior Entry
- Has fireplace: No
- Fireplace features: None
Interior area
- Total structure area: 1,500
- Total interior livable area: 1,500 sqft
- Finished area above ground: 1,500
- Finished area below ground: 0
Property
Parking
- Total spaces: 1
- Parking features: Attached, Garage Door Opener, Paved, Concrete Floors, Concrete
- Attached garage spaces: 1
- Has uncovered spaces: Yes
Accessibility
- Accessibility features: None
Features
- Levels: Two
- Stories: 2
- Entry location: Limited Steps,Other
- Patio & porch: Patio
- Exterior features: Sprinkler System, Sidewalk, Tennis Court(s), Garden, Dog Pen
- Waterfront features: None
Lot
- Features: Level, Landscaped
Details
- Additional structures: None
- Parcel number: 0274501000
- Zoning description: Residential
Construction
Type & style
- Home type: Townhouse
- Architectural style: Contemporary,Townhouse
- Property subtype: Condominium, Single Family Residence, Townhouse, Duplex
- Attached to another structure: Yes
Materials
- Frame, Vinyl Siding
- Foundation: Poured Concrete
- Roof: Asphalt
Condition
- Under Construction
- New construction: No
- Year built: 2026
Utilities & green energy
- Sewer: Public Sewer
- Water: Public
Green energy
- Energy efficient items: Windows, Appliances, Not Applicable
- Water conservation: Not Applicable
Community & HOA
Community
- Features: Pets Allowed, Common Area
- Security: Smoke Detector(s)
- Subdivision: Willow's Way Development
HOA
- Services included: Maintenance Structure, Liability Insurance, Sewer, Snow Removal, Water
- HOA fee: $2,100 annually
Location
- Region: Traverse City
Financial & listing details
- Price per square foot: $222/sqft
- Tax assessed value: $3,586
- Price range: $332.5K - $332.5K
- Date on market: 9/3/2026
- Cumulative days on market: 25 days
- Listing agreement: Exclusive Right Sell
- Listing terms: Conventional,Cash
- Ownership type: Private Owner
- Road surface type: Asphalt
Estimated market value
$331,800
$315,000 - $348,000
$2,565/mo
Price history
| Date | Event | Price |
|---|---|---|
| 9/3/2026 | Listed for sale | $332,500$222/sqft |
Source:  NGLRMLS #1950170 Report a problem NGLRMLS #1950170 Report a problem | ||
Public tax history
Tax history is unavailable.
Monthly payment
Est. payment
Payment breakdown
Explore the cost of this home by adjusting the details. Changes won't be saved.Climate risks
Neighborhood: Chums Corner
Nearby schools
Schools provided by the listing agent
- District: Traverse City Area Public Schools
Source: NGLRMLS. This data may not be complete. We recommend contacting the local school district to confirm school assignments for this home.
Similar homes
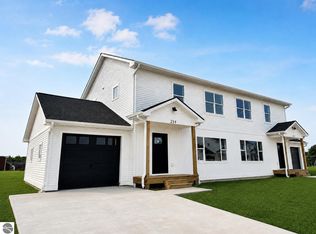
- $329,5003 bd2 ba1.5k sqft262 Viola Ln #5, Traverse City, MI 49685New Construction
 MLS ID #1949345, Viki Simons. NGLRMLS
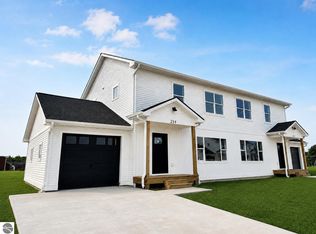
 - $329,5003 bd2 ba1.5k sqft266 Viola Ln #4, Traverse City, MI 49685For Sale
 MLS ID #1949418, Sarah Dykes. NGLRMLS
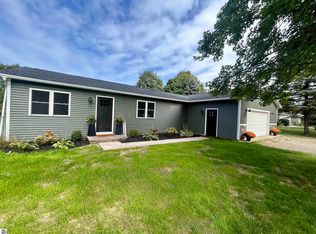
 - $325,0003 bd2 ba936 sqft4358 Manor Wood Dr S, Traverse City, MI 49685For Sale
 MLS ID #1949707, Lakaila Streeter. NGLRMLS
 - $353,0003 bd2 ba1.2k sqft4950 Meadowlark Ln, Traverse City, MI 49685For Sale
 MLS ID #1949015, Jaimie Fellows-Garno. NGLRMLS
