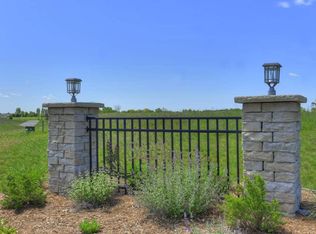
252 Viola is part of Willows Way Condominium, a thoughtfully designed, new, 48-unit community blending the best features of condominium and single family home living. This spacious property offers 1,500 square feet of beautifully finished, light-filled living space; modern, open-concept living area on the first floor, bedrooms, full bath and laundry on the second floor, attached 1.5-car garage, 750SF unfinished basement and private outdoor space. Price includes quartz countertops, premium soft-close cabinetry, and a full appliance package. Want to make it your own? We offer a variety of customizable finish options and upgrade options, including the option to finish the basement for more living space. Agent has an ownership interest in the 48-unit development. Community amenities include a children's playground, guest parking, full-size pickleball court, a dog park, gazebo and community garden space. As of this writing 252 Viola is expected to be available for occupancy by Nov 15, 2026. One home in Phase 1 is available for immediate occupancy. Reserve your home now for the opportunity to customize your interior finishes!
Accepting backups
$329,500
252 Viola Ln #7, Traverse City, MI 49685
3beds
1,500sqft
Condominium, Single Family Residence
Built in 2026
-- sqft lot
$328,900 Zestimate®
$220/sqft
$175/mo HOA
What's special
Spacious propertyQuartz countertopsPrivate outdoor spacePremium soft-close cabinetryFull appliance package
- 58 days
- 16
- 1
Zillow last checked:
Listing updated:
Listed by:
Susan Leithauser-Yee Cell:313-770-4009,
The Mitten Real Estate Group 231-421-1970
Source: NGLRMLS,MLS#: 1949589
Facts & features
Interior
Bedrooms & bathrooms
- Bedrooms: 3
- Bathrooms: 2
- Full bathrooms: 1
- 3/4 bathrooms: 1
- Main level bathrooms: 1
Primary bedroom
- Level: Upper
- Area: 156
- Dimensions: 12 x 13
Bedroom 2
- Level: Upper
- Area: 105
- Dimensions: 10 x 10.5
Bedroom 3
- Level: Upper
- Area: 120
- Dimensions: 12 x 10
Primary bathroom
- Features: Shared
Dining room
- Level: Main
- Area: 130
- Dimensions: 13 x 10
Kitchen
- Level: Main
- Area: 104
- Dimensions: 13 x 8
Living room
- Level: Main
- Area: 320
- Dimensions: 20 x 16
Heating
- Forced Air, Natural Gas
Appliances
- Included: Refrigerator, Oven/Range, Dishwasher, Microwave, Washer, Dryer
- Laundry: Upper Level
Features
- Pantry, Breakfast Nook, Kitchen Island, Drywall, Ceiling Fan(s), High Speed Internet
- Flooring: Vinyl
- Has fireplace: No
- Fireplace features: None
Interior area
- Total structure area: 1,500
- Total interior livable area: 1,500 sqft
- Finished area above ground: 1,500
- Finished area below ground: 0
Property
Parking
- Total spaces: 1
- Parking features: Attached, Concrete
- Attached garage spaces: 1
Accessibility
- Accessibility features: None
Features
- Levels: Two
- Stories: 2
- Entry location: Limited Steps,Other
- Exterior features: Sprinkler System, Sidewalk, Tennis Court(s), Garden, Dog Pen
- Waterfront features: None
Lot
- Features: Cleared
Details
- Additional structures: None
- Parcel number: 280274500700
- Zoning description: Residential
Construction
Type & style
- Home type: Condo
- Property subtype: Condominium, Single Family Residence
- Attached to another structure: Yes
Materials
- Frame, Vinyl Siding
- Foundation: Poured Concrete
- Roof: Asphalt
Condition
- New construction: No
- Year built: 2026
Utilities & green energy
- Sewer: Public Sewer
- Water: Public
Green energy
- Energy efficient items: Not Applicable
- Water conservation: Not Applicable
Community & HOA
Community
- Features: Tennis Court(s), Pets Allowed
- Security: Smoke Detector(s)
- Subdivision: Willows Way
HOA
- Services included: Trash, Maintenance Grounds, Maintenance Structure, Liability Insurance, Fire Insurance
- HOA fee: $2,100 annually
Location
- Region: Traverse City
Financial & listing details
- Price per square foot: $220/sqft
- Tax assessed value: $175,000
- Price range: $329.5K - $329.5K
- Date on market: 8/21/2026
- Cumulative days on market: 8825 days
- Listing agreement: Exclusive Right Sell
- Listing terms: Conventional,Cash
- Ownership type: Corporation
- Road surface type: Asphalt
Estimated market value
$328,900
$312,000 - $345,000
$2,705/mo
Price history
| Date | Event | Price |
|---|---|---|
| 8/21/2026 | Listed for sale | $329,500$220/sqft |
Source:  NGLRMLS #1949589 Report a problem NGLRMLS #1949589 Report a problem | ||
Public tax history
Tax history is unavailable.
Monthly payment
Est. payment
Payment breakdown
Explore the cost of this home by adjusting the details. Changes won't be saved.Climate risks
Neighborhood: Chums Corner
Nearby schools
Schools provided by the listing agent
- District: Traverse City Area Public Schools
Source: NGLRMLS. This data may not be complete. We recommend contacting the local school district to confirm school assignments for this home.
Similar homes
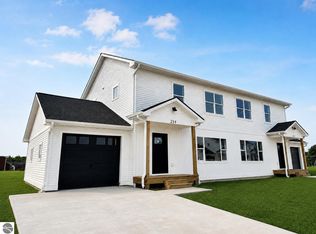
- $329,5003 bd2 ba1.5k sqft266 Viola Ln #4, Traverse City, MI 49685For Sale
 MLS ID #1949418, Sarah Dykes. NGLRMLS
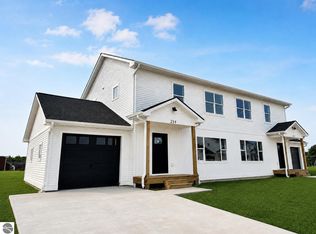
 - $329,5003 bd2 ba1.5k sqft262 Viola Ln #5, Traverse City, MI 49685New Construction
 MLS ID #1949345, Viki Simons. NGLRMLS
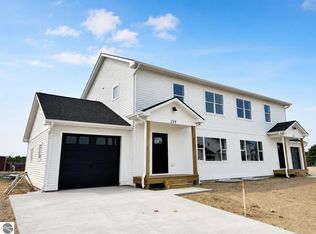
 - $332,5003 bd2 ba1.5k sqft228 Viola Ln #10, Traverse City, MI 49685For Sale
 MLS ID #1950170, Barbara Hood. NGLRMLS
 - $335,0003 bd2 ba1.2k sqft4950 Meadowlark Ln, Traverse City, MI 49685For Sale
 MLS ID #1949015, Jaimie Fellows-Garno. NGLRMLS
