Luxury for less. Modern style, thoughtful design, low-maintenance living, and plenty of room to make it your own. Willow’s Way delivers the best of new construction with a price point that makes it refreshingly attainable. This newly constructed 3-bedroom, 2-bath, town-house style condo, offers 1,500 square feet of thoughtfully designed living space, with an open, light-filled layout that feels spacious from the moment you walk in. The heart of the home is the kitchen, featuring quartz countertops, soft-close cabinetry, under-mount lighting, and a full appliance package, all opening to the dining and living areas for an easy flow that works just as well for everyday life as it does for entertaining.Three well-appointed bedrooms give you flexibility for guests, a home office, or whatever your lifestyle calls for. A 1.5-car garage provides secure parking along with additional storage. Downstairs, the possibilities are wide open. The 750-square-foot unfinished basement gives you valuable space to finish now or later, whether you envision a family room, home gym, office, guest space, or simply want room to grow. It’s an opportunity to add significant usable square footage on your own timeline. And life at Willow’s Way extends beyond your front door. Grab a paddle and head to the full-size pickleball court, let your dog run in the fenced community dog park, spend some time in the community garden, or enjoy the playground and gazebo. With overflow parking available, having friends and family over is easy, too.With modern finishes, flexible space, a private garage, and amenities designed to bring people together, 266 Viola Lane offers a fresh, easy way to enjoy homeownership in Traverse City. It’s a home with room to live now, and room to make it even more yours later. One or more members of the LLC is a licensed real estate agent in the State of MI
For sale
$329,500
266 Viola Ln #4, Traverse City, MI 49685
3beds
1,500sqft
Condominium, Single Family Residence
Built in 2026
-- sqft lot
$329,300 Zestimate®
$220/sqft
$175/mo HOA
What's special
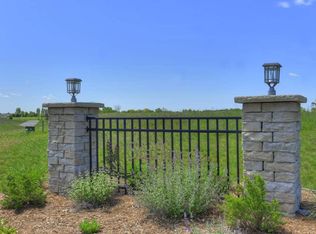
Modern finishesFlexible spaceCommunity gardenFenced community dog parkPlayground and gazeboFull-size pickleball courtOverflow parking available
- 60 days
- 244
- 18
Zillow last checked:
Listing updated:
Listed by:
Sarah Dykes Cell:989-619-0403,
The Mitten Real Estate Group 231-421-1970,
Dereck Dykes 231-714-0627,
The Mitten Real Estate Group
Source: NGLRMLS,MLS#: 1949418
Facts & features
Interior
Bedrooms & bathrooms
- Bedrooms: 3
- Bathrooms: 2
- Full bathrooms: 1
- 3/4 bathrooms: 1
- Main level bathrooms: 1
Primary bedroom
- Level: Upper
- Area: 156
- Dimensions: 12 x 13
Bedroom 2
- Level: Upper
- Area: 105
- Dimensions: 10 x 10.5
Bedroom 3
- Level: Upper
- Area: 120
- Dimensions: 12 x 10
Primary bathroom
- Features: Shared
Dining room
- Level: Main
- Area: 130
- Dimensions: 13 x 10
Kitchen
- Level: Main
- Area: 104
- Dimensions: 13 x 8
Living room
- Level: Main
- Area: 320
- Dimensions: 20 x 16
Heating
- Forced Air, Natural Gas
Cooling
- Central Air
Appliances
- Included: Refrigerator, Oven/Range, Dishwasher, Microwave, Washer, Dryer
- Laundry: Upper Level
Features
- Pantry, Breakfast Nook, Kitchen Island, Drywall, Ceiling Fan(s), Cable TV, High Speed Internet
- Flooring: Luxury Vinyl Plank
- Has fireplace: No
- Fireplace features: None
Interior area
- Total structure area: 1,500
- Total interior livable area: 1,500 sqft
- Finished area above ground: 1,500
- Finished area below ground: 0
Video & virtual tour
Property
Parking
- Total spaces: 1
- Parking features: Attached, Concrete
- Attached garage spaces: 1
Accessibility
- Accessibility features: None
Features
- Levels: Two
- Stories: 2
- Entry location: Limited Steps,Other
- Patio & porch: Patio, Covered
- Exterior features: Sprinkler System, Sidewalk, Other, Tennis Court(s), Garden, Dog Pen
- Waterfront features: None
Lot
- Features: Cleared
Details
- Additional structures: None
- Parcel number: 0274500400
- Zoning description: Residential
Construction
Type & style
- Home type: Condo
- Property subtype: Condominium, Single Family Residence
- Attached to another structure: Yes
Materials
- Frame, Vinyl Siding
- Foundation: Poured Concrete
- Roof: Asphalt
Condition
- New construction: No
- Year built: 2026
Utilities & green energy
- Sewer: Public Sewer
- Water: Public
Community & HOA
Community
- Features: Tennis Court(s), Pets Allowed, Common Area
- Security: Smoke Detector(s)
- Subdivision: Willows Way
HOA
- Services included: Trash, Maintenance Grounds, Maintenance Structure, Liability Insurance, Fire Insurance
- HOA fee: $2,100 annually
Location
- Region: Traverse City
Financial & listing details
- Price per square foot: $220/sqft
- Tax assessed value: $175,000
- Price range: $329.5K - $329.5K
- Date on market: 8/17/2026
- Cumulative days on market: 60 days
- Listing agreement: Exclusive Right Sell
- Listing terms: Conventional,Cash
- Ownership type: Corporation
- Road surface type: Asphalt
Estimated market value
$329,300
$313,000 - $346,000
$2,705/mo
Price history
| Date | Event | Price |
|---|---|---|
| 8/17/2026 | Listed for sale | $329,500$220/sqft |
Source:  NGLRMLS #1949418 Report a problem NGLRMLS #1949418 Report a problem | ||
Public tax history
Tax history is unavailable.
Monthly payment
Est. payment
Payment breakdown
Explore the cost of this home by adjusting the details. Changes won't be saved.Climate risks
Neighborhood: Chums Corner
Nearby schools
Schools provided by the listing agent
- District: Traverse City Area Public Schools
Source: NGLRMLS. This data may not be complete. We recommend contacting the local school district to confirm school assignments for this home.
Similar homes
- $329,5003 bd2 ba1.5k sqft262 Viola Ln #5, Traverse City, MI 49685New Construction
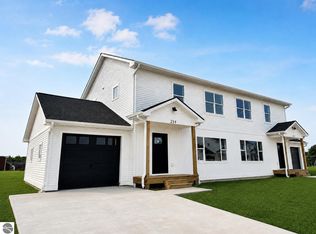 MLS ID #1949345, Viki Simons. NGLRMLS
 - $332,5003 bd2 ba1.5k sqft228 Viola Ln #10, Traverse City, MI 49685For Sale
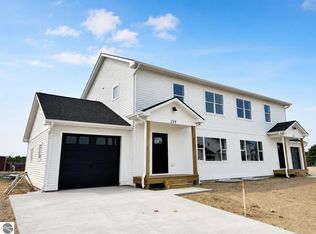 MLS ID #1950170, Barbara Hood. NGLRMLS
 - $335,0003 bd2 ba1.2k sqft4950 Meadowlark Ln, Traverse City, MI 49685For Sale
 MLS ID #1949015, Jaimie Fellows-Garno. NGLRMLS
 - from $426,9423 bd3 ba1.4k sqftOpal Plan, Stafford Meadows, Traverse City, MI 49685New Construction
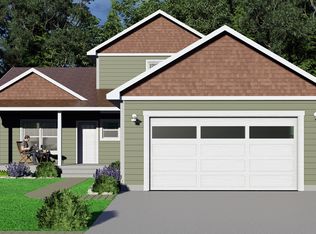 Rock Creek Homes
