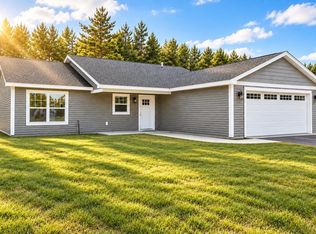
New Construction | Energy-Efficient Stop dreaming and start living. This meticulously crafted 3-bed, 2-bath home combines sleek modern design with "smart" construction that saves you money. Advanced Efficiency: Thermal mass walls + in-floor radiant heat = maximum comfort, minimum cost. Space for Adventure: An oversized attached garage perfect for your cars, kayaks, and bikes. Low Maintenance: Designed for durability so you can spend your weekends at the beach, not on yard work. The Hub: Perfectly positioned for quick access to downtown dining, boutique shopping, and Lake Michigan.
For sale
$384,900
45 Mockingbird Dr #45, Traverse City, MI 49685
3beds
1,225sqft
Single Family Residence
Built in 2026
0.26 Acres Lot
$383,600 Zestimate®
$314/sqft
$-- HOA
What's special
In-floor radiant heatOversized attached garageSleek modern designDesigned for durabilityThermal mass walls
- 118 days
- 57
- 3
Zillow last checked:
Listing updated:
Listed by:
Stephanie Flor Cell:231-360-7736,
REO-TCRandolph-233022 231-946-4040,
Judy Curtice-Porter 231-499-9074,
REO-TCRandolph-233022
Source: NGLRMLS,MLS#: 1946608
Facts & features
Interior
Bedrooms & bathrooms
- Bedrooms: 3
- Bathrooms: 2
- Full bathrooms: 2
- Main level bathrooms: 2
- Main level bedrooms: 3
Rooms
- Room types: Great Room
Primary bedroom
- Level: Main
- Area: 148.68
- Dimensions: 12.6 x 11.8
Bedroom 2
- Level: Main
- Area: 103.95
- Dimensions: 10.5 x 9.9
Bedroom 3
- Level: Main
- Area: 90.09
- Dimensions: 9.9 x 9.1
Primary bathroom
- Features: Private
Dining room
- Level: Main
- Area: 105.78
- Dimensions: 12.3 x 8.6
Kitchen
- Level: Main
- Area: 114.39
- Dimensions: 12.3 x 9.3
Living room
- Level: Main
- Area: 218.88
- Dimensions: 17.1 x 12.8
Heating
- Radiant Floor, Natural Gas
Cooling
- Ductless
Appliances
- Included: Electric Water Heater
- Laundry: Main Level
Features
- Entrance Foyer, Granite Counters, Kitchen Island, Cable TV, High Speed Internet, DSL, WiFi
- Flooring: Luxury Vinyl Plank, Carpet
- Windows: Low Emissivity Windows
- Has fireplace: No
- Fireplace features: None
Interior area
- Total structure area: 1,225
- Total interior livable area: 1,225 sqft
- Finished area above ground: 1,225
- Finished area below ground: 0
Property
Parking
- Total spaces: 2
- Parking features: Attached, Asphalt
- Attached garage spaces: 2
Accessibility
- Accessibility features: Accessible Entrance, Covered Entrance
Features
- Levels: One
- Stories: 1
- Patio & porch: Patio, Covered
- Waterfront features: None
Lot
- Size: 0.26 Acres
- Dimensions: 150 x 76
- Features: Cleared, Level
Details
- Additional structures: None
- Parcel number: 0275204500
- Zoning description: Residential,Deed Restrictions,Building-Use Restrictions
- Other equipment: Dish TV, TV Antenna
Construction
Type & style
- Home type: SingleFamily
- Architectural style: Ranch
- Property subtype: Single Family Residence
Materials
- 2x6 Framing, Frame, Vinyl Siding
- Foundation: Other
- Roof: Asphalt
Condition
- Under Construction
- New construction: No
- Year built: 2026
Utilities & green energy
- Sewer: Private Sewer
- Water: Public
Green energy
- Energy efficient items: Windows, Construction
Community & HOA
Community
- Features: Pets Allowed
- Security: Smoke Detector(s)
- Subdivision: Wistrand Woods
HOA
- Services included: Snow Removal
Location
- Region: Traverse City
Financial & listing details
- Price per square foot: $314/sqft
- Tax assessed value: $303
- Price range: $384.9K - $384.9K
- Date on market: 6/15/2026
- Cumulative days on market: 119 days
- Listing agreement: Exclusive Right Sell
- Listing terms: Conventional,Cash,FHA,MSHDA,USDA Loan,VA Loan,1031 Exchange,Trade,New Construction
- Ownership type: Corporation
- Road surface type: Asphalt
Estimated market value
$383,600
$364,000 - $403,000
$2,462/mo
Price history
| Date | Event | Price |
|---|---|---|
| 6/15/2026 | Listed for sale | $384,900$314/sqft |
Source:  NGLRMLS #1946608 Report a problem NGLRMLS #1946608 Report a problem | ||
Public tax history
Tax history is unavailable.
Monthly payment
Est. payment
Payment breakdown
Explore the cost of this home by adjusting the details. Changes won't be saved.Climate risks
Neighborhood: 49685
Nearby schools
Schools provided by the listing agent
- Elementary: Blair Elementary School
- Middle: Traverse City West Middle School
- High: Traverse City West Senior High School
- District: Traverse City Area Public Schools
Source: NGLRMLS. This data may not be complete. We recommend contacting the local school district to confirm school assignments for this home.
- $40,000-- bd-- ba-- sqft2591 Mockingbird Dr, Traverse City, MI 49685Off Market
- $40,000-- bd-- ba-- sqft2599 Mockingbird Dr, Traverse City, MI 49685Off Market
- $384,9003 bd2 ba1.2k sqft44 Mockingbird Dr, Traverse City, MI 49685For Sale

- $40,000-- bd-- ba-- sqft2573 Mockingbird Dr, Traverse City, MI 49685Off Market
Similar homes
- $384,9003 bd2 ba1.2k sqft44 Mockingbird Dr, Traverse City, MI 49685For SaleMLS ID #1946605, Stephanie Flor. NGLRMLS
- $353,0003 bd2 ba1.2k sqft4950 Meadowlark Ln, Traverse City, MI 49685For Sale
 MLS ID #1949015, Jaimie Fellows-Garno. NGLRMLS
 - $389,9003 bd2 ba1.2k sqft2615 Plover Dr #36, Traverse City, MI 49685New Construction
 MLS ID #1942264, Judy Curtice-Porter. NGLRMLS
 - $399,9003 bd2 ba1.2k sqft2740 Mockingbird Dr #19, Traverse City, MI 49685New Construction
 MLS ID #1942308, Judy Curtice-Porter. NGLRMLS
