Welcome to this inviting four-level home tucked away at the end of a quiet Silver Lake cul-de-sac. Just a short walk to Silver Lake Elementary and the local park, with a quick drive to town, this location offers the perfect balance of privacy and convenience. The spacious backyard gives you plenty of room to enjoy time outside, while the three-bedroom, 1.5-bath layout offers flexible spaces throughout the home for hobbies, playrooms, storage, or whatever fits your needs. There are two family rooms, including one with a beautiful wood-burning fireplace and a den-like setting that makes it a warm spot to gather. The main-floor living room offers another comfortable space to spread out. Nearly the entire home has been professionally painted, including all of the kitchen cabinetry. Hardwood floors run throughout the main level, while newly installed LVP flooring updates the main bathroom. Outside, the fenced backyard is flat and open, with plenty of space for yard games, barbecues, and everyday outdoor fun. An additional storage barn with a loft provides room for all your extras, and the attached two-car garage accommodates both vehicles. Professional landscaping around the large hardwood trees has also opened up the front yard and created a welcoming approach. Come see all this Silver Lake property has to offer and make it your own.
Accepting backups
$339,000
5949 Donna Ct, Traverse City, MI 49685
3beds
1,613sqft
Single Family Residence
Built in 1975
0.41 Acres Lot
$339,200 Zestimate®
$210/sqft
$-- HOA
What's special
Den-like settingSpacious backyardQuiet silver lake cul-de-sacInviting four-level homeTwo family roomsWelcoming approachBeautiful wood-burning fireplace
- 10 days
- 1,138
- 120
Zillow last checked:
Listing updated:
Listed by:
Tim Wharton 231-941-4500,
REMAX Bayshore - West Shore Dr TC 231-941-4500
Source: NGLRMLS,MLS#: 1951347
Facts & features
Interior
Bedrooms & bathrooms
- Bedrooms: 3
- Bathrooms: 2
- Full bathrooms: 1
- 1/2 bathrooms: 1
Rooms
- Room types: Great Room
Primary bedroom
- Level: Upper
- Area: 121.32
- Dimensions: 12 x 10.11
Bedroom 2
- Level: Upper
- Area: 96.96
- Dimensions: 9.6 x 10.1
Bedroom 3
- Level: Upper
- Area: 120.15
- Dimensions: 8.9 x 13.5
Primary bathroom
- Features: Shared
Dining room
- Level: Main
- Area: 92.1
- Dimensions: 9.11 x 10.11
Family room
- Level: Lower
- Area: 311.83
- Dimensions: 14.11 x 22.1
Kitchen
- Level: Main
- Area: 102.11
- Dimensions: 10.1 x 10.11
Living room
- Level: Main
- Area: 223.59
- Dimensions: 19.11 x 11.7
Heating
- Forced Air, Natural Gas, Fireplace(s)
Appliances
- Included: Refrigerator, Oven/Range, Dishwasher, Microwave, Washer, Dryer
- Laundry: Lower Level
Features
- Breakfast Nook, Den/Study, Drywall, Paneling, Ceiling Fan(s), Cable TV, High Speed Internet
- Flooring: Wood, Carpet, Concrete
- Basement: Finished Rooms,Interior Entry
- Has fireplace: Yes
- Fireplace features: Wood Burning
Interior area
- Total structure area: 1,613
- Total interior livable area: 1,613 sqft
- Finished area above ground: 1,079
- Finished area below ground: 534
Video & virtual tour
Property
Parking
- Total spaces: 2
- Parking features: Attached, Garage Door Opener, Asphalt, Private
- Attached garage spaces: 2
Accessibility
- Accessibility features: None
Features
- Levels: Three Or More
- Exterior features: Sidewalk
- Fencing: Fenced
- Waterfront features: None
Lot
- Size: 0.41 Acres
- Features: Cleared, Level, Landscaped, Subdivided, Cul-De-Sac
Details
- Additional structures: Pole Building(s)
- Parcel number: 0516509800
- Zoning description: Residential
Construction
Type & style
- Home type: SingleFamily
- Property subtype: Single Family Residence
Materials
- Frame, Wood Siding
- Foundation: Block
- Roof: Asphalt
Condition
- New construction: No
- Year built: 1975
Utilities & green energy
- Sewer: Private Sewer
- Water: Private
Community & HOA
Community
- Features: None
- Subdivision: Woodside Meadows
HOA
- Services included: None
Location
- Region: Traverse City
Financial & listing details
- Price per square foot: $210/sqft
- Tax assessed value: $80,831
- Annual tax amount: $1,450
- Price range: $339K - $339K
- Date on market: 10/6/2026
- Cumulative days on market: 10 days
- Listing agreement: Exclusive Right Sell
- Listing terms: Conventional,Cash
- Ownership type: Private Owner
- Road surface type: Asphalt
Estimated market value
$339,200
$322,000 - $356,000
$2,272/mo
Price history
| Date | Event | Price |
|---|---|---|
| 10/6/2026 | Listed for sale | $339,000$210/sqft |
Source:  NGLRMLS #1951347 Report a problem NGLRMLS #1951347 Report a problem | ||
Public tax history
| Year | Property taxes | Tax assessment |
|---|---|---|
| 2025 | -- | -- |
| 2024 | $1,950 +4.2% | $117,500 +11.2% |
| 2023 | $1,871 +3.4% | $105,700 +8.6% |
| 2022 | $1,809 +0.9% | $97,300 +19.8% |
| 2021 | $1,793 | $81,200 -3.9% |
| 2020 | -- | $84,500 +9.3% |
| 2019 | -- | $77,300 +3.2% |
| 2018 | -- | $74,900 +1.8% |
| 2017 | -- | $73,600 +9.9% |
| 2016 | -- | $67,000 +7.2% |
| 2014 | -- | $62,500 -3.4% |
| 2012 | -- | $64,700 -0.6% |
| 2011 | -- | $65,100 -0.8% |
| 2010 | -- | $65,600 -6.6% |
| 2009 | -- | $70,200 -1.1% |
| 2008 | -- | $70,950 +1.1% |
| 2007 | -- | $70,200 +4.8% |
| 2005 | -- | $67,000 +5.9% |
| 2004 | -- | $63,290 +6.3% |
| 2003 | -- | $59,550 -0.1% |
| 2002 | -- | $59,590 +7.5% |
| 2001 | -- | $55,440 +15.5% |
| 2000 | -- | $48,010 |
Find assessor info on the county website
Monthly payment
Est. payment
Payment breakdown
Explore the cost of this home by adjusting the details. Changes won't be saved.Climate risks
Neighborhood: 49685
Nearby schools
Schools provided by the listing agent
- District: Traverse City Area Public Schools
Source: NGLRMLS. This data may not be complete. We recommend contacting the local school district to confirm school assignments for this home.
Similar homes
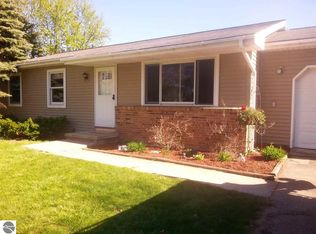
- $395,0004 bd2 ba2.1k sqft2063 Pine Valley Cir, Traverse City, MI 49685For Sale
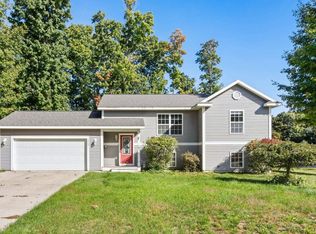 MLS ID #1951377, Jennie Dunaway. NGLRMLS
 - $389,9002 bd2 ba2k sqft708 Meadow Dr, Traverse City, MI 49685For Sale
 MLS ID #1949003, Karen Schmidt. NGLRMLS
 - $485,0004 bd3 ba2k sqft853 Meadow Dr, Traverse City, MI 49685For Sale
 MLS ID #1951363, Ann Porter. NGLRMLS
 - $375,0004 bd2 ba2.2k sqft2005 Holland Cir, Traverse City, MI 49685For Sale
 MLS ID #1950635, Sam Flamont. NGLRMLS
