If you’re looking for a pristine, move-in ready home on Traverse City’s desirable west side, this one is for you! Located just minutes from downtown in a charming neighborhood of well kept homes. This beautifully maintained 3BR, 3B home offers main level living, an open floor plan, wood floors, granite countertops, and a dining area that leads to a private deck and countryside views. The lower-level walkout includes a family room, bedroom and bath. A finished two car garage, underground sprinkling system, and invisible fencing complete the picture. Truly a home where you can move right in and start enjoying the best of west side living
For sale
Price cut: $10K (10/12)
$465,500
4592 Fairway Dr, Traverse City, MI 49685
3beds
1,850sqft
Single Family Residence
Built in 2011
0.56 Acres Lot
$460,400 Zestimate®
$252/sqft
$-- HOA
What's special
Invisible fencingUnderground sprinkling systemLower-level walkoutOpen floor planMain level livingWood floorsGranite countertops
- 96 days
- 870
- 36
Zillow last checked:
Listing updated:
Listed by:
Mary Taylor Cell:231-357-7300,
REO-TCRandolph-233022 231-946-4040
Source: NGLRMLS,MLS#: 1948060
Facts & features
Interior
Bedrooms & bathrooms
- Bedrooms: 3
- Bathrooms: 3
- Full bathrooms: 3
- Main level bathrooms: 2
- Main level bedrooms: 2
Primary bedroom
- Level: Main
- Area: 156
- Dimensions: 13 x 12
Bedroom 2
- Level: Main
- Area: 100
- Dimensions: 10 x 10
Bedroom 3
- Level: Lower
- Area: 143
- Dimensions: 13 x 11
Primary bathroom
- Features: Private
Dining room
- Level: Main
- Area: 90
- Dimensions: 10 x 9
Family room
- Level: Lower
- Area: 351
- Dimensions: 27 x 13
Kitchen
- Level: Main
- Area: 120
- Dimensions: 12 x 10
Living room
- Level: Main
- Area: 208
- Dimensions: 16 x 13
Heating
- Forced Air, Natural Gas
Cooling
- Central Air
Appliances
- Included: Refrigerator, Oven/Range, Disposal, Dishwasher, Microwave, Water Softener Owned, Washer, Dryer
- Laundry: Main Level
Features
- Entrance Foyer, Walk-In Closet(s), Pantry, Granite Bath Tops, Granite Counters, Ceiling Fan(s), High Speed Internet
- Flooring: Wood, Carpet
- Windows: Blinds
- Basement: Walk-Out Access,Daylight,Finished Rooms,Finished
- Has fireplace: No
- Fireplace features: None
Interior area
- Total structure area: 1,850
- Total interior livable area: 1,850 sqft
- Finished area above ground: 1,046
- Finished area below ground: 804
Property
Parking
- Total spaces: 2
- Parking features: Attached, Garage Door Opener, Finished Rooms, Concrete Floors, Concrete
- Attached garage spaces: 2
Accessibility
- Accessibility features: None
Features
- Levels: One
- Stories: 1
- Patio & porch: Deck, Covered
- Exterior features: Sprinkler System
- Fencing: Invisible
- Has view: Yes
- View description: Countryside View
- Waterfront features: None
Lot
- Size: 0.56 Acres
- Dimensions: 150 x 162
- Features: Rolling Slope, Landscaped
Details
- Additional structures: None
- Parcel number: 280807905300
- Zoning description: Residential
Construction
Type & style
- Home type: SingleFamily
- Architectural style: Ranch
- Property subtype: Single Family Residence
Materials
- Frame, Vinyl Siding
- Foundation: Block
- Roof: Asphalt
Condition
- New construction: No
- Year built: 2011
Utilities & green energy
- Sewer: Private Sewer
- Water: Private
Community & HOA
Community
- Features: None
- Subdivision: Cedar Hill Estates
HOA
- Services included: None
Location
- Region: Traverse City
Financial & listing details
- Price per square foot: $252/sqft
- Tax assessed value: $206,600
- Annual tax amount: $2,963
- Price range: $465.5K - $465.5K
- Date on market: 7/15/2026
- Cumulative days on market: 97 days
- Listing agreement: Exclusive Right Sell
- Listing terms: Conventional,Cash
- Ownership type: Private Owner
Estimated market value
$460,400
$437,000 - $483,000
$2,932/mo
Price history
| Date | Event | Price |
|---|---|---|
| 10/12/2026 | Price change | $465,500-2.1%$252/sqft |
Source:  NGLRMLS #1948060 Report a problem NGLRMLS #1948060 Report a problem | ||
| 9/19/2026 | Price change | $475,500-2.5%$257/sqft |
Source: NGLRMLS #1948060 Report a problem | ||
| 8/21/2026 | Price change | $487,500-1.5%$264/sqft |
Source: NGLRMLS #1948060 Report a problem | ||
| 7/27/2026 | Price change | $495,000-3.9%$268/sqft |
Source: NGLRMLS #1948060 Report a problem | ||
| 7/15/2026 | Listed for sale | $515,000+13.3%$278/sqft |
Source: NGLRMLS #1948060 Report a problem | ||
| 8/19/2025 | Sold | $454,500-0.1%$246/sqft |
Source: NGLRMLS #1936898 Report a problem | ||
| 7/28/2025 | Listed for sale | $455,000+147.3%$246/sqft |
Source: NGLRMLS #1936898 Report a problem | ||
| 6/1/2012 | Sold | $184,000+636%$99/sqft |
Source: NGLRMLS #1733401 Report a problem | ||
| 7/22/2011 | Sold | $25,000$14/sqft |
Source: Agent Provided Report a problem | ||
Public tax history
| Year | Property taxes | Tax assessment |
|---|---|---|
| 2025 | $2,963 +5.4% | $195,100 +6.3% |
| 2024 | $2,812 +5% | $183,600 +20% |
| 2023 | $2,678 +2.6% | $153,000 +19.6% |
| 2022 | $2,609 +0.7% | $127,900 +3.9% |
| 2021 | $2,591 +7.5% | $123,100 +4.1% |
| 2020 | $2,410 | $118,200 +5.3% |
| 2019 | $2,410 +2% | $112,200 +8.2% |
| 2018 | $2,362 | $103,700 +1.1% |
| 2017 | -- | $102,600 +3.7% |
| 2016 | -- | $98,900 +8.4% |
| 2014 | -- | $91,200 +15.7% |
| 2012 | -- | $78,830 +616.6% |
| 2010 | -- | $11,000 -15.4% |
| 2009 | -- | $13,000 |
| 2008 | -- | $13,000 +4% |
| 2007 | -- | $12,500 |
Find assessor info on the county website
Monthly payment
Est. payment
Payment breakdown
Explore the cost of this home by adjusting the details. Changes won't be saved.Climate risks
Neighborhood: 49685
Nearby schools
Schools provided by the listing agent
- District: Traverse City Area Public Schools
Source: NGLRMLS. This data may not be complete. We recommend contacting the local school district to confirm school assignments for this home.


Similar homes
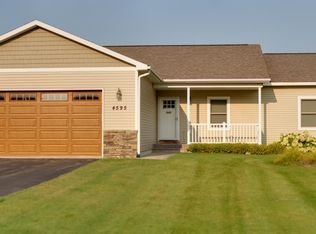
- $425,0004 bd2 ba1.6k sqft4643 Rokos Ct, Traverse City, MI 49685For Sale
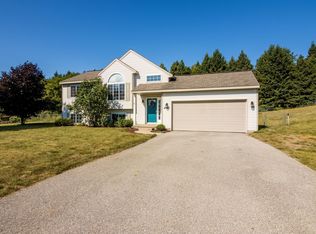 MLS ID #1949473, Debra Hall. NGLRMLS
 - $449,7505 bd2 ba2k sqft9677 Westwood Dr, Traverse City, MI 49685For Sale
 MLS ID #1946628, Mark Hagan. NGLRMLS
 - $449,5003 bd2 ba1.6k sqft10741 N Long Lake Rd, Traverse City, MI 49685For Sale
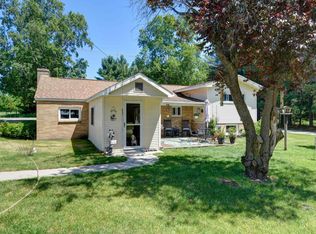 MLS ID #1946359, Rob Gray. NGLRMLS
 - $485,0004 bd3 ba2k sqft853 Meadow Dr, Traverse City, MI 49685For Sale
 MLS ID #1951363, Ann Porter. NGLRMLS
