Thoughtfully renovated and exceptionally well-maintained, this 3-bedroom, 2-bath home offers the perfect blend of modern updates, versatile spaces, and Northern Michigan lifestyle. From the moment you arrive, the extensive improvements are evident, including new siding (2025), roof (2024), windows and doors, updated insulation, and a 200-amp electrical panel with generator hookup. Inside, the home offers a spacious mudroom, dedicated home office, abundant storage, and a beautifully renovated interior designed for comfortable everyday living. The property continues to impress outside with a fenced yard, inviting patio, and a 2-car garage with additional finished spaces behind it, currently configured as a guest room and workout room- ideal for guests, hobbies, recreation, or additional workspace. Additional features include an owned reverse osmosis system and water softener, along with a new boiler located in the basement. The home may also be available fully furnished, offering a truly turnkey opportunity. The location is just as compelling, with TART Trail access right nearby for easy biking and recreation, convenient access to Cedar Lake, and the ability to bike into downtown. A rare combination of extensive updates, flexible living space, and an incredible location!
Accepting backups
$475,000
10350 E Cherry Bend Rd, Traverse City, MI 49684
3beds
1,536sqft
Single Family Residence
Built in 1946
0.34 Acres Lot
$-- Zestimate®
$309/sqft
$-- HOA
What's special
Fenced yardGuest roomFlexible living spaceDedicated home officeInviting patioAbundant storageBeautifully renovated interior
- 16 days
- 1,231
- 348
Zillow last checked:
Listing updated:
Listed by:
Sara Leffingwell 231-946-4040,
REO-TCRandolph-233022 231-946-4040
Source: NGLRMLS,MLS#: 1950598
Facts & features
Interior
Bedrooms & bathrooms
- Bedrooms: 3
- Bathrooms: 2
- Full bathrooms: 1
- 3/4 bathrooms: 1
- Main level bathrooms: 2
- Main level bedrooms: 1
Rooms
- Room types: Exercise Room
Primary bedroom
- Level: Main
- Area: 125.66
- Dimensions: 12.2 x 10.3
Bedroom 2
- Level: Upper
- Area: 145.41
- Dimensions: 13.1 x 11.1
Bedroom 3
- Level: Upper
- Area: 91.01
- Dimensions: 12.8 x 7.11
Primary bathroom
- Features: Private
Dining room
- Level: Main
- Area: 156.96
- Dimensions: 10.9 x 14.4
Kitchen
- Level: Main
- Area: 136.08
- Dimensions: 10.8 x 12.6
Living room
- Level: Main
- Area: 192.78
- Dimensions: 15.3 x 12.6
Heating
- Hot Water, Natural Gas
Appliances
- Included: Refrigerator, Oven/Range, Dishwasher, Microwave, Water Softener Owned, Washer, Dryer, Other, Freezer, Exhaust Fan, Water Purifier
- Laundry: Main Level
Features
- Entrance Foyer, Pantry, Solid Surface Counters, Mud Room, Den/Study, Drywall, Cable TV, High Speed Internet, WiFi
- Windows: Blinds, Curtain Rods
- Basement: Full
- Has fireplace: No
- Fireplace features: None
Interior area
- Total structure area: 1,536
- Total interior livable area: 1,536 sqft
- Finished area above ground: 1,536
- Finished area below ground: 0
Property
Parking
- Total spaces: 2
- Parking features: Detached, Garage Door Opener, Paved, Concrete Floors, Asphalt
- Garage spaces: 2
- Has uncovered spaces: Yes
Accessibility
- Accessibility features: None
Features
- Levels: One and One Half
- Stories: 1
- Patio & porch: Deck, Patio, Porch
- Exterior features: Garden, Dog Pen
- Fencing: Fenced
- Waterfront features: Near Pub.Access w/in 500'
Lot
- Size: 0.34 Acres
- Dimensions: 75 x 200
- Features: Cleared, Level, Landscaped, Metes and Bounds
Details
- Additional structures: None
- Parcel number: 00432000700
- Zoning description: Residential
Construction
Type & style
- Home type: SingleFamily
- Property subtype: Single Family Residence
Materials
- Frame, Wood Siding
- Foundation: Block
- Roof: Asphalt
Condition
- New construction: No
- Year built: 1946
- Major remodel year: 2025
Utilities & green energy
- Sewer: Public Sewer
- Water: Private
Community & HOA
Community
- Features: None
- Subdivision: Cedar Lake Gardens
HOA
- Services included: None
Location
- Region: Traverse City
Financial & listing details
- Price per square foot: $309/sqft
- Tax assessed value: $74,611
- Annual tax amount: $1,455
- Price range: $475K - $475K
- Date on market: 9/16/2026
- Cumulative days on market: 17 days
- Listing agreement: Exclusive Right Sell
- Listing terms: Conventional,Cash
- Ownership type: Private Owner
- Road surface type: Asphalt
Estimated market value
Not available
Estimated sales range
Not available
$2,571/mo
Price history
| Date | Event | Price |
|---|---|---|
| 9/16/2026 | Listed for sale | $475,000+639.9%$309/sqft |
Source:  NGLRMLS #1950598 Report a problem NGLRMLS #1950598 Report a problem | ||
| 8/17/2011 | Sold | $64,200+0.9%$42/sqft |
Source: NGLRMLS #1728173 Report a problem | ||
| 6/28/2011 | Listed for sale | $63,600-60.3%$41/sqft |
Source: foreclosure.com Report a problem | ||
| 5/17/2006 | Sold | $160,000$104/sqft |
Source: Agent Provided Report a problem | ||
Public tax history
| Year | Property taxes | Tax assessment |
|---|---|---|
| 2026 | $1,455 +2.4% | $144,400 +5.2% |
| 2025 | $1,421 +4.6% | $137,300 +6.1% |
| 2024 | $1,359 +4.9% | $129,400 +23.2% |
| 2023 | $1,296 +2.7% | $105,000 +13.8% |
| 2022 | $1,262 +3% | $92,300 +10.8% |
| 2021 | $1,225 +28.2% | $83,300 +6% |
| 2020 | $955 | $78,600 +2.3% |
| 2019 | -- | $76,800 -5% |
| 2018 | -- | $80,800 +22.2% |
| 2017 | -- | $66,100 +16.2% |
| 2016 | -- | $56,900 +0.5% |
| 2015 | -- | $56,600 -1.6% |
| 2014 | -- | $57,500 +2.5% |
| 2013 | -- | $56,100 -2.1% |
| 2012 | -- | $57,300 -5.9% |
| 2011 | -- | $60,900 -10.4% |
| 2010 | -- | $68,000 |
Find assessor info on the county website
Monthly payment
Est. payment
Payment breakdown
Explore the cost of this home by adjusting the details. Changes won't be saved.Climate risks
Neighborhood: Greilickville
Nearby schools
Schools provided by the listing agent
- District: Traverse City Area Public Schools
Source: NGLRMLS. This data may not be complete. We recommend contacting the local school district to confirm school assignments for this home.
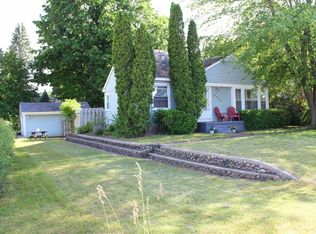
- $344,9003 bd2 ba1.4k sqft10370 E Cherry Bend Rd, Traverse City, MI 49684Sold
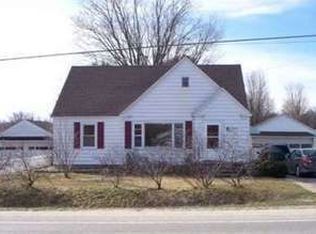
- $466,8003 bd3 ba1.5k sqft10340 E Cherry Bend Rd, Traverse City, MI 49684Off Market
- $70,000-- bd-- ba-- sqftS Regal St, Traverse City, MI 49684Off Market
- $348,4002 bd1 ba1.2k sqft12780 S Regal St, Traverse City, MI 49684Off Market
Similar homes
- $497,5003 bd2 ba1.7k sqft8616 Cedar Run Rd, Traverse City, MI 49684For Sale
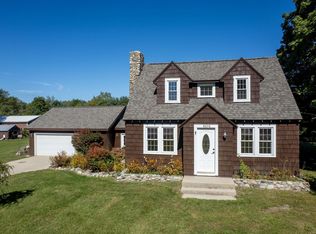 MLS ID #1950965, Mark Hagan. NGLRMLS
 - $449,5003 bd2 ba1.9k sqft3873 Sandia Pl, Traverse City, MI 49684For Sale
 MLS ID #1948985, Mandy Brown. NGLRMLS
 - $449,9003 bd2 ba1.5k sqft8677 Cedar Run Rd, Traverse City, MI 49684For Sale
 MLS ID #1950654, Mark Hagan. NGLRMLS
 - $439,9003 bd2 ba2k sqft4434 Ridgemoor Dr, Traverse City, MI 49684For Sale
 MLS ID #1947295, Joshua Croff. NGLRMLS
