Charm, character, and years of thoughtful updates come together in this 3-bedroom, 1-bath Cape Cod on a corner lot in one of Traverse City's most walkable neighborhoods. Mature maples, a white arbor entry, and a deck wrapping the back of the home set the scene, with downtown, Munson Medical Center, and the bay an easy walk or bike ride away. Hardwood floors run through the bright, open living and dining areas, connected to the kitchen by a breakfast bar. The kitchen features refinished original hardwood, a butcher-block island, a new LG gas range, microwave, and dishwasher (2025), and fresh paint and wallpaper (2024). The main-floor primary bedroom was refreshed in 2025 with reclaimed hardwood, new windows, and a French door slider opening onto the deck. A second main-floor bedroom with new windows, a laundry room with refinished original hardwood, and a fully remodeled bath (2022) with subway and herringbone tile complete the level. Upstairs, new flooring and paint (2025) extend into the third bedroom, with its closets and built-in drawers, and into a bonus room with built-in shelving, ideal for an office or studio. The partially finished basement (2018-2019) offers a rustic-modern rec room with stone accents, built-in shelving, and a wet bar, plus a flex area and mechanical room. Central air (2018) and electrical updates throughout (2018-2026) round out a move-in-ready home in a location that's hard to beat.
For sale
$499,000
444 W 13th St, Traverse City, MI 49684
3beds
1,991sqft
Single Family Residence
Built in 1945
8,712 Square Feet Lot
$475,300 Zestimate®
$251/sqft
$-- HOA
What's special
Corner lotWhite arbor entryMature maplesCentral air
- 3 days
- 635
- 39
Zillow last checked:
Listing updated:
Listed by:
Erica Foerster Cell:210-286-8954,
REO-TCFront-233021 231-947-9800,
Marc Foerster,
REO-TCFront-233021
Source: NGLRMLS,MLS#: 1951391
Facts & features
Interior
Bedrooms & bathrooms
- Bedrooms: 3
- Bathrooms: 1
- Full bathrooms: 1
- Main level bathrooms: 1
- Main level bedrooms: 2
Primary bedroom
- Level: Main
- Area: 148.5
- Dimensions: 13.5 x 11
Bedroom 2
- Level: Main
- Area: 104
- Dimensions: 13 x 8
Bedroom 3
- Level: Upper
- Area: 110
- Dimensions: 11 x 10
Primary bathroom
- Features: Shared
Dining room
- Level: Main
- Width: 11.5
Family room
- Level: Lower
Kitchen
- Level: Main
- Area: 202.5
- Dimensions: 13.5 x 15
Living room
- Level: Main
- Length: 23
Heating
- Forced Air, Natural Gas
Cooling
- Central Air
Appliances
- Included: Refrigerator, Oven/Range, Dishwasher, Microwave, Washer, Dryer, Gas Water Heater
- Laundry: Main Level
Features
- Entrance Foyer, Breakfast Nook, Kitchen Island, Mud Room, Cable TV, High Speed Internet, WiFi
- Flooring: Wood, Luxury Vinyl Plank, Carpet
- Windows: Blinds
- Basement: Crawl Space,Daylight,Finished Rooms,Egress Windows,Unfinished,Interior Entry
- Has fireplace: No
- Fireplace features: None
Interior area
- Total structure area: 1,991
- Total interior livable area: 1,991 sqft
- Finished area above ground: 1,490
- Finished area below ground: 501
Video & virtual tour
Property
Parking
- Total spaces: 1
- Parking features: Detached, Concrete Floors, Gravel
- Garage spaces: 1
Accessibility
- Accessibility features: None
Features
- Levels: One and One Half
- Stories: 1
- Patio & porch: Deck
- Exterior features: Sidewalk, Garden
- Waterfront features: None
Lot
- Size: 8,712 Square Feet
- Dimensions: 50 x 165
- Features: Corner Lot, Level, Landscaped, Subdivided
Details
- Additional structures: None
- Parcel number: 285183407900
- Zoning description: Residential
Construction
Type & style
- Home type: SingleFamily
- Architectural style: Cape Cod
- Property subtype: Single Family Residence
Materials
- Frame, Vinyl Siding
- Foundation: Poured Concrete
- Roof: Asphalt
Condition
- New construction: No
- Year built: 1945
Utilities & green energy
- Sewer: Public Sewer
- Water: Public
Community & HOA
Community
- Features: None
- Security: Smoke Detector(s)
- Subdivision: Central Neighborhood
HOA
- Services included: None
Location
- Region: Traverse City
Financial & listing details
- Price per square foot: $251/sqft
- Tax assessed value: $154,791
- Annual tax amount: $5,478
- Price range: $499K - $499K
- Date on market: 10/8/2026
- Cumulative days on market: 3 days
- Listing agreement: Exclusive Right Sell
- Listing terms: Conventional,Cash,FHA,VA Loan,1031 Exchange
- Ownership type: Private Owner
- Road surface type: Asphalt
Estimated market value
$475,300
$452,000 - $499,000
$2,379/mo
Price history
| Date | Event | Price |
|---|---|---|
| 10/8/2026 | Listed for sale | $499,000+78.2%$251/sqft |
Source:  NGLRMLS #1951391 Report a problem NGLRMLS #1951391 Report a problem | ||
| 9/24/2018 | Sold | $280,000-6.4%$141/sqft |
Source: NGLRMLS #1851303 Report a problem | ||
| 8/12/2018 | Listed for sale | $299,000$150/sqft |
Source: RE/MAX Bayshore #1851303 Report a problem | ||
Public tax history
| Year | Property taxes | Tax assessment |
|---|---|---|
| 2025 | $5,478 +7.5% | $197,300 +7.5% |
| 2024 | $5,095 +4.7% | $183,500 +9.8% |
| 2023 | $4,866 +2.1% | $167,100 +25.3% |
| 2022 | $4,767 +2.6% | $133,400 +3.5% |
| 2021 | $4,645 +0.3% | $128,900 -1.5% |
| 2020 | $4,629 | $130,900 +7.1% |
| 2019 | $4,629 +115.5% | $122,200 +9% |
| 2018 | $2,148 | $112,100 +1.6% |
| 2017 | -- | $110,300 +9.3% |
| 2016 | -- | $100,900 +8.3% |
| 2014 | -- | $93,200 +6% |
| 2012 | -- | $87,900 -0.7% |
| 2011 | -- | $88,500 +8.1% |
| 2010 | -- | $81,900 -0.2% |
| 2009 | -- | $82,100 -1.9% |
| 2008 | -- | $83,690 +18.8% |
| 2007 | -- | $70,420 +3.7% |
| 2005 | -- | $67,930 +9.8% |
| 2004 | -- | $61,880 +0.8% |
| 2003 | -- | $61,400 +7.8% |
| 2002 | -- | $56,950 +4.6% |
| 2001 | -- | $54,470 -2.4% |
| 2000 | -- | $55,820 |
Find assessor info on the county website
Monthly payment
Est. payment
Payment breakdown
Explore the cost of this home by adjusting the details. Changes won't be saved.Climate risks
Neighborhood: Central
Nearby schools
Schools provided by the listing agent
- Elementary: Glenn Loomis Elementary School
- Middle: Traverse City West Middle School
- High: Traverse City West Senior High School
- District: Traverse City Area Public Schools
Source: NGLRMLS. This data may not be complete. We recommend contacting the local school district to confirm school assignments for this home.
Similar homes
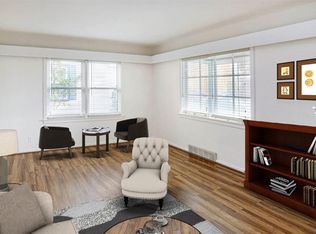
- $399,0002 bd1 ba1.3k sqft514 W 13th St, Traverse City, MI 49684For Sale
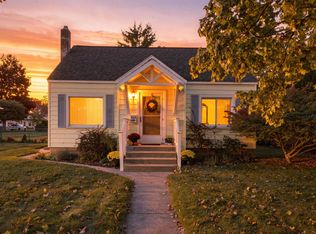 MLS ID #1951381, Leanne Deeren. NGLRMLS
 - $469,9003 bd2 ba2.4k sqft644 Cromwell Dr, Traverse City, MI 49686For Sale
 MLS ID #1951366, Jack Lane. NGLRMLS
 - $349,0004 bd2 ba2.5k sqft3910 Morningside Dr, Traverse City, MI 49684For Sale
 MLS ID #1951450, Taylre Denardo. NGLRMLS
 - $700,0003 bd3 ba2.2k sqft4948 Westchester Cmns, Traverse City, MI 49684For Sale
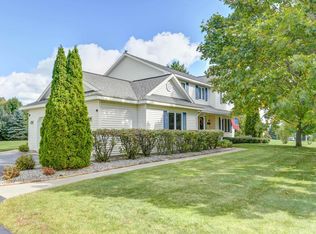 MLS ID #1951395, Lisa Bibbee. NGLRMLS
 - $430,0004 bd3 ba2.2k sqft1237 Clinch St, Traverse City, MI 49686For Sale
 MLS ID #201842996, Melisa Bertram, Real Estate One of Gaylord. WWMLS
