Unique in-town Traverse City home situated on a desirable corner lot, offering character, charm, and an unbeatable location. Originally built as a church, this one-of-a-kind property features hardwood floors throughout the main level, Corian countertops, and stainless steel appliances. The main-floor bedroom provides added convenience, while the covered front porch creates a welcoming place to relax and enjoy the neighborhood. Outside, the fenced backyard and patio offer great space for entertaining, gardening, or pets, and the detached 2-car garage provides ample storage. Located just minutes from downtown Traverse City, you'll enjoy easy access to restaurants, shopping, beaches, parks, and year-round events, making this a rare opportunity to own a distinctive home in the heart of the city.
For sale
Price cut: $46K (8/17)
$549,000
402 W 10th St, Traverse City, MI 49684
1beds
2,600sqft
Single Family Residence
Built in 1950
5,662 Square Feet Lot
$529,800 Zestimate®
$211/sqft
$-- HOA
What's special
Fenced backyard and patioMain-floor bedroomCovered front porchCorian countertopsDesirable corner lotStainless steel appliances
- 117 days
- 566
- 26
Zillow last checked:
Listing updated:
Listed by:
Tim Schaub Home:231-883-3545,
Schaub Team Premier Realty 231-674-5950
Source: NGLRMLS,MLS#: 1946669
Facts & features
Interior
Bedrooms & bathrooms
- Bedrooms: 1
- Bathrooms: 2
- Full bathrooms: 1
- 1/2 bathrooms: 1
- Main level bathrooms: 1
- Main level bedrooms: 1
Primary bedroom
- Level: Main
- Area: 136.53
- Dimensions: 11.1 x 12.3
Primary bathroom
- Features: None
Dining room
- Level: Main
- Area: 208.32
- Dimensions: 12.4 x 16.8
Family room
- Level: Upper
- Area: 221.48
- Dimensions: 9.8 x 22.6
Kitchen
- Level: Main
- Area: 266
- Dimensions: 10 x 26.6
Living room
- Level: Main
- Area: 563.16
- Dimensions: 24.7 x 22.8
Heating
- Forced Air, Natural Gas
Cooling
- Central Air
Appliances
- Included: Refrigerator, Oven/Range, Disposal, Dishwasher, Washer, Dryer, Gas Water Heater
- Laundry: Lower Level
Features
- Cathedral Ceiling(s), Entrance Foyer, Pantry, Loft, Granite Bath Tops, Granite Counters, Kitchen Island, Mud Room, Ceiling Fan(s), Cable TV, High Speed Internet
- Flooring: Wood
- Windows: Skylight(s)
- Basement: Partial,Crawl Space,Finished Rooms
- Has fireplace: Yes
- Fireplace features: Wood Burning, Stove
Interior area
- Total structure area: 2,600
- Total interior livable area: 2,600 sqft
- Finished area above ground: 1,640
- Finished area below ground: 960
Property
Parking
- Total spaces: 2
- Parking features: Detached, Garage Door Opener, Paved, Concrete Floors, Asphalt, Private
- Garage spaces: 2
- Has uncovered spaces: Yes
Accessibility
- Accessibility features: None
Features
- Levels: One and One Half
- Stories: 1
- Patio & porch: Patio, Covered
- Exterior features: Sidewalk
- Fencing: Fenced
- Waterfront features: None
Lot
- Size: 5,662 Square Feet
- Dimensions: 50 x 115
- Features: Corner Lot, Level, Landscaped, Subdivided
Details
- Additional structures: None
- Parcel number: 5181806500
- Zoning description: Residential
- Special conditions: Estate
Construction
Type & style
- Home type: SingleFamily
- Architectural style: Contemporary
- Property subtype: Single Family Residence
Materials
- Frame, Cement Siding
- Roof: Asphalt
Condition
- New construction: No
- Year built: 1950
- Major remodel year: 2003
Utilities & green energy
- Sewer: Public Sewer
- Water: Public
Community & HOA
Community
- Features: None
- Subdivision: Perry Hannah's 1st Add
HOA
- Services included: None
Location
- Region: Traverse City
Financial & listing details
- Price per square foot: $211/sqft
- Tax assessed value: $207,228
- Annual tax amount: $7,334
- Price range: $549K - $549K
- Date on market: 6/16/2026
- Cumulative days on market: 117 days
- Listing agreement: Exclusive Right Sell
- Listing terms: Conventional,Cash
- Road surface type: Asphalt
Estimated market value
$529,800
$503,000 - $556,000
$1,820/mo
Price history
| Date | Event | Price |
|---|---|---|
| 8/17/2026 | Price change | $549,000-7.7%$211/sqft |
Source:  NGLRMLS #1946669 Report a problem NGLRMLS #1946669 Report a problem | ||
| 7/13/2026 | Price change | $595,000-4.8%$229/sqft |
Source: NGLRMLS #1946669 Report a problem | ||
| 6/16/2026 | Listed for sale | $625,000+46.2%$240/sqft |
Source: NGLRMLS #1946669 Report a problem | ||
| 8/2/2017 | Sold | $427,500-4.8%$164/sqft |
Source: NGLRMLS #1827471 Report a problem | ||
| 8/2/2017 | Pending sale | $449,000$173/sqft |
Source: Real Estate One #1827471 Report a problem | ||
| 4/7/2017 | Price change | $449,000-7.4%$173/sqft |
Source: Reo-tc/randolph #1827471 Report a problem | ||
| 2/20/2017 | Price change | $485,000-8.1%$187/sqft |
Source: Reo-tc/randolph #1827471 Report a problem | ||
| 2/1/2017 | Listed for sale | $528,000$203/sqft |
Source: REO-TC/Randolph #1827471 Report a problem | ||
Public tax history
| Year | Property taxes | Tax assessment |
|---|---|---|
| 2025 | $7,334 +7.5% | $274,400 +9.2% |
| 2024 | $6,821 +4.7% | $251,200 +14.5% |
| 2023 | $6,514 +4% | $219,300 +10.2% |
| 2022 | $6,263 +1% | $199,000 +8.8% |
| 2021 | $6,204 +0.3% | $182,900 +3.1% |
| 2020 | $6,183 | $177,400 +8.2% |
| 2019 | $6,183 +2.1% | $163,900 +2.8% |
| 2018 | $6,055 | $159,400 +6.6% |
| 2017 | -- | $149,600 +41.1% |
| 2016 | -- | $106,000 +18.3% |
| 2014 | -- | $89,600 +19.3% |
| 2012 | -- | $75,100 -1.3% |
| 2011 | -- | $76,100 |
| 2010 | -- | $76,100 -5.6% |
| 2009 | -- | $80,600 -1.3% |
| 2008 | -- | $81,650 +2.3% |
| 2007 | -- | $79,800 +7.6% |
| 2005 | -- | $74,160 +12.7% |
| 2004 | -- | $65,810 +5.5% |
| 2003 | -- | $62,360 +6.1% |
| 2002 | -- | $58,780 +7.2% |
| 2001 | -- | $54,850 +3.3% |
| 2000 | -- | $53,080 |
Find assessor info on the county website
Monthly payment
Est. payment
Payment breakdown
Explore the cost of this home by adjusting the details. Changes won't be saved.Climate risks
Neighborhood: Central
Nearby schools
Schools provided by the listing agent
- District: Traverse City Area Public Schools
Source: NGLRMLS. This data may not be complete. We recommend contacting the local school district to confirm school assignments for this home.
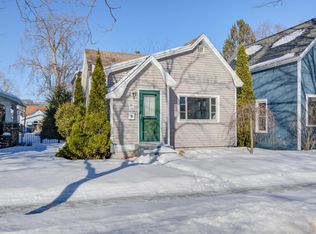
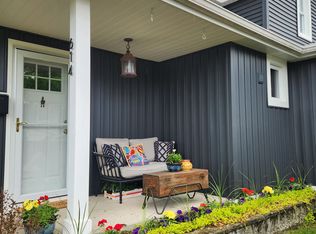
Similar homes
- $575,0004 bd3 ba3.1k sqft214 W 10th St, Traverse City, MI 49684For Sale
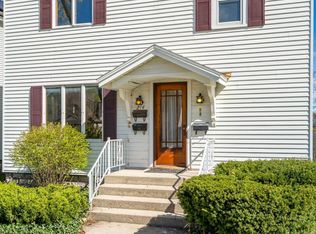 MLS ID #1945131, Jay Sluiter. NGLRMLS
 - $650,0004 bd4 ba3.4k sqft202 W 17th St, Traverse City, MI 49684For Sale
 MLS ID #1949994, Jennifer Gaston. NGLRMLS
 - $599,9002 bd2 ba1.5k sqft131 N Spruce St, Traverse City, MI 49684For Sale
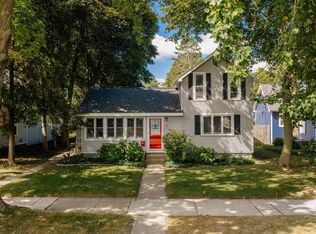 MLS ID #1950182, Janel Brown. NGLRMLS
 - $579,0002 bd2 ba1.7k sqft1303 Ramsdell St, Traverse City, MI 49684For Sale
 MLS ID #1947504, Molly Buttleman. NGLRMLS
 - $550,0003 bd3 ba2.4k sqft6455 Mission Rdg, Traverse City, MI 49686For Sale
 MLS ID #201843153, William Calunas, Brookstone Realtors. WWMLS
