There’s a lot to love about this in-town Traverse City home - but the amount of space, privacy and versatility may be what sets it apart most. Situated on three city lots near the Traverse City Golf & Country Club and just minutes from downtown, this 4-bedroom, 4-bath home offers room to spread out both inside and out. The main level features a spacious kitchen, large family room, guest bedroom with a full bath and a dedicated office with its own private entrance - ideal for working from home or easily used as a 5th bedroom. A large mudroom provides the kind of everyday storage that is hard to find in an in-town home. Upstairs, the generous primary suite feels like its own private retreat, complete with a gas fireplace, spa-like bath and private balcony. There are also 2 additional bedrooms, a full bath and a flex room - perfect for a home office or home gym. The finished lower level adds even more flexibility with a kitchenette, living area, bath and two additional non-conforming bedrooms - perfect for guests, extended family or simply having extra space when you need it. Outside is where this property really surprises. The fully fenced backyard creates a private setting with a beautiful in-ground pool, multi-level decking, hot tub and plenty of lawn for entertaining, relaxing and enjoying Northern Michigan summers. And with both an attached heated two-car garage and a separate detached two-car garage, there is exceptional space for vehicles, bikes, boats and toys. With more space and amenities than you typically find this close to downtown, this is a rare opportunity to enjoy an in-town Traverse City lifestyle without giving up the room, privacy and storage of a much larger property. Come see for yourself just how much this one-of-a-kind in-town property has to offer.
For sale
Price cut: $45K (9/30)
$650,000
202 W 17th St, Traverse City, MI 49684
4beds
3,465sqft
Single Family Residence
Built in 1938
0.33 Acres Lot
$-- Zestimate®
$188/sqft
$-- HOA
What's special
Hot tubBeautiful in-ground poolAttached heated two-car garageSeparate detached two-car garageMulti-level deckingSpa-like bathGenerous primary suite
- 45 days
- 1,230
- 74
Zillow last checked:
Listing updated:
Listed by:
Jennifer Gaston 231-313-0591,
REMAX Bayshore - Union St TC 231-941-4500
Source: NGLRMLS,MLS#: 1949994
Facts & features
Interior
Bedrooms & bathrooms
- Bedrooms: 4
- Bathrooms: 4
- Full bathrooms: 3
- 3/4 bathrooms: 1
- Main level bathrooms: 1
- Main level bedrooms: 1
Primary bedroom
- Level: Upper
- Area: 391
- Dimensions: 23 x 17
Bedroom 2
- Level: Main
- Area: 121
- Dimensions: 11 x 11
Bedroom 3
- Level: Upper
- Area: 141.6
- Dimensions: 17.7 x 8
Bedroom 4
- Level: Upper
- Area: 207.64
- Dimensions: 17.9 x 11.6
Primary bathroom
- Features: Private
Dining room
- Level: Main
- Area: 224
- Dimensions: 14 x 16
Kitchen
- Level: Main
- Area: 127.4
- Dimensions: 13 x 9.8
Living room
- Level: Main
- Area: 272.6
- Dimensions: 23.5 x 11.6
Heating
- Hot Water, Natural Gas, Fireplace(s)
Appliances
- Included: Refrigerator, Oven/Range, Disposal, Dishwasher, Microwave, Washer, Dryer, Gas Water Heater
- Laundry: Main Level
Features
- Bookcases, Entrance Foyer, Walk-In Closet(s), Mud Room, Den/Study, Ceiling Fan(s), Cable TV, High Speed Internet, WiFi
- Flooring: Carpet, Tile
- Windows: Blinds, Drapes, Curtain Rods
- Basement: Daylight,Finished
- Has fireplace: Yes
- Fireplace features: Gas
Interior area
- Total structure area: 3,465
- Total interior livable area: 3,465 sqft
- Finished area above ground: 2,773
- Finished area below ground: 692
Property
Parking
- Total spaces: 4
- Parking features: Attached, Garage Door Opener, Paved, Heated Garage, Concrete Floors, Concrete
- Attached garage spaces: 4
- Has uncovered spaces: Yes
Accessibility
- Accessibility features: None
Features
- Levels: One and One Half
- Stories: 1
- Patio & porch: Deck, Multi-Level Decking
- Exterior features: Balcony
- Has private pool: Yes
- Pool features: In Ground
- Has spa: Yes
- Spa features: Hot Tub, Bath
- Fencing: Fenced
- Waterfront features: None
Lot
- Size: 0.33 Acres
- Dimensions: 75 x 195
- Features: Corner Lot, Level, Landscaped, Subdivided, Split Possible
Details
- Additional structures: Second Garage
- Parcel number: 285157003200
- Zoning description: Residential
Construction
Type & style
- Home type: SingleFamily
- Property subtype: Single Family Residence
Materials
- Frame, Vinyl Siding
- Foundation: Block
- Roof: Asphalt
Condition
- New construction: No
- Year built: 1938
- Major remodel year: 2026
Utilities & green energy
- Sewer: Public Sewer
- Water: Public
Community & HOA
Community
- Features: None
- Subdivision: Fernwood Addition
HOA
- Services included: None
Location
- Region: Traverse City
Financial & listing details
- Price per square foot: $188/sqft
- Tax assessed value: $177,966
- Annual tax amount: $9,339
- Price range: $650K - $650K
- Date on market: 8/29/2026
- Cumulative days on market: 46 days
- Listing agreement: Exclusive Right Sell
- Listing terms: Conventional,Cash
- Ownership type: Private Owner
- Road surface type: Asphalt
Estimated market value
Not available
Estimated sales range
Not available
Not available
Price history
| Date | Event | Price |
|---|---|---|
| 9/30/2026 | Price change | $650,000-6.5%$188/sqft |
Source:  NGLRMLS #1949994 Report a problem NGLRMLS #1949994 Report a problem | ||
| 8/29/2026 | Listed for sale | $695,000-7.3%$201/sqft |
Source: NGLRMLS #1949994 Report a problem | ||
| 8/21/2026 | Listing removed | $750,000$216/sqft |
Source: NGLRMLS #1946805 Report a problem | ||
| 6/18/2026 | Listed for sale | $750,000+189.6%$216/sqft |
Source: NGLRMLS #1946805 Report a problem | ||
| 9/2/2014 | Sold | $259,000-7.2%$75/sqft |
Source: NGLRMLS #1781214 Report a problem | ||
| 6/16/2014 | Price change | $279,000-5.4%$81/sqft |
Source: Real Estate One-randolph #1781214 Report a problem | ||
| 3/18/2014 | Listed for sale | $295,000+13.9%$85/sqft |
Source: Real Estate One, Inc. #1781214 Report a problem | ||
| 1/2/2014 | Sold | $259,000-13.6%$75/sqft |
Source: Agent Provided Report a problem | ||
| 6/9/2013 | Listing removed | $299,900$87/sqft |
Source: Coldwell Banker Schmidt, Realtors #1742691 Report a problem | ||
| 1/30/2013 | Price change | $299,900-7.7%$87/sqft |
Source: Coldwell Banker Schmidt, Realtors #1742691 Report a problem | ||
| 10/5/2012 | Listed for sale | $324,900-7.2%$94/sqft |
Source: Coldwell Banker Schmidt, Realtors #1742691 Report a problem | ||
| 3/16/2012 | Listed for sale | $350,000+75%$101/sqft |
Source: Coldwell Banker Schmidt REALTORS #1733924 Report a problem | ||
| 6/4/2001 | Sold | $200,000$58/sqft |
Source: Agent Provided Report a problem | ||
Public tax history
| Year | Property taxes | Tax assessment |
|---|---|---|
| 2025 | $9,339 +6.7% | $287,000 +4.3% |
| 2024 | $8,753 +4.8% | $275,100 +22.3% |
| 2023 | $8,352 +2.5% | $225,000 +0.7% |
| 2022 | $8,150 +1.1% | $223,500 +4.5% |
| 2021 | $8,062 +0.8% | $213,900 +6.4% |
| 2020 | $7,994 | $201,000 +7.6% |
| 2019 | $7,994 +2.2% | $186,800 +8% |
| 2018 | $7,822 | $172,900 +5.2% |
| 2017 | -- | $164,400 +21.4% |
| 2016 | -- | $135,400 -17.9% |
| 2014 | -- | $165,000 +2.9% |
| 2012 | -- | $160,300 -15.9% |
| 2011 | -- | $190,500 +1.8% |
| 2010 | -- | $187,100 -0.1% |
| 2009 | -- | $187,300 +2.2% |
| 2008 | -- | $183,340 -2.6% |
| 2007 | -- | $188,270 +17.7% |
| 2005 | -- | $159,930 +20.5% |
| 2004 | -- | $132,700 +0.8% |
| 2003 | -- | $131,680 +50.4% |
| 2002 | -- | $87,540 +23.4% |
| 2001 | -- | $70,920 +10.7% |
| 2000 | -- | $64,080 |
Find assessor info on the county website
Monthly payment
Est. payment
Payment breakdown
Explore the cost of this home by adjusting the details. Changes won't be saved.Climate risks
Neighborhood: 49684
Nearby schools
Schools provided by the listing agent
- District: Traverse City Area Public Schools
Source: NGLRMLS. This data may not be complete. We recommend contacting the local school district to confirm school assignments for this home.
Similar homes
- $640,0004 bd4 ba3.2k sqft4445 Silver Valley Ln, Traverse City, MI 49684For Sale
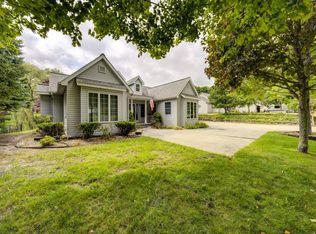 MLS ID #1949997, Vickie Smith. NGLRMLS
 - $575,0004 bd3 ba3.1k sqft214 W 10th St, Traverse City, MI 49684For Sale
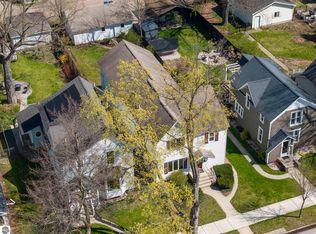 MLS ID #1945131, Jay Sluiter. NGLRMLS
 - $698,5004 bd3 ba2k sqft429 Monroe St, Traverse City, MI 49684For Sale
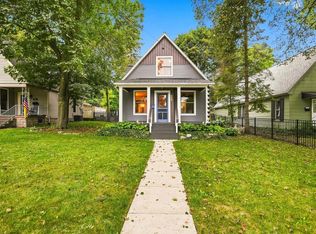 MLS ID #1950539, Linda Schaub. NGLRMLS
 - $675,0004 bd3 ba2.8k sqft5354 Cedar Valley Rd, Traverse City, MI 49684For Sale
 MLS ID #1949090, Ann Porter. NGLRMLS
