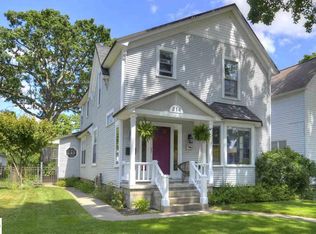
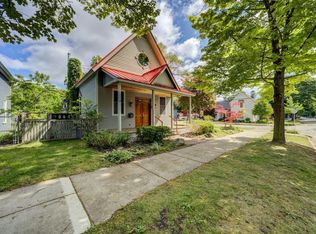
Downtown Traverse City central neighborhood, one of the city’s most desirable locations, 214 W Tenth Street is a truly uncommon offering: conforming duplex / non-conforming three-unit property that combines the character of an 1880 home with the flexibility and income potential of multiple independent living spaces. Whether you're looking for an investment property, a multigenerational home, a live-in-and-rent opportunity, or a distinctive downtown retreat, this property gives you options that are increasingly difficult to find in Traverse City. The main-floor residence welcomes you with a gracious foyer, original woodwork, doors and hardware, hardwood floors, grand front windows, and a spacious living/dining area. The kitchen includes a comfortable breakfast nook, while two generously sized bedrooms and a full bath complete the main level. Upstairs, two separate private spaces provide additional flexibility. The upper front area features hardwood floors, a spacious bedroom, full kitchen, living area, and bath. The upper rear apartment enjoys its own entrance along with hardwood floors, an updated kitchen, living space, large bedroom, walk-in closet and full bath. A lower level bonus area with both front and rear access provides valuable storage and flexible finished space, including laundry, built-in cabinetry, a large closet and room that can serve as a den, hobby space, library, or guest overflow. Outside, the property becomes even more compelling. A detached three-car garage, professionally landscaped grounds, covered porch and fenced backyard are rare amenities this close to downtown. Enjoy immediate proximity to the freshwater beaches on Grand Traverse Bay, the acclaimed vineyards of the Old Mission and Leelanau Peninsulas and the breathtaking Sleeping Bear Dunes National Lakeshore.
For sale
Price cut: $20K (9/26)
$575,000
214 W 10th St, Traverse City, MI 49684
4beds
3,165sqft
Single Family Residence, Apartment
Built in 1880
6,098 Square Feet Lot
$-- Zestimate®
$182/sqft
$-- HOA
What's special
Fenced backyardProfessionally landscaped groundsCovered porchHardwood floorsBuilt-in cabinetryTwo generously sized bedroomsComfortable breakfast nook
- 155 days
- 1,978
- 59
Zillow last checked:
Listing updated:
Listed by:
Jay Sluiter Cell:231-933-0075,
REO-TCRandolph-233022 231-946-4040
Source: NGLRMLS,MLS#: 1945131
Facts & features
Interior
Bedrooms & bathrooms
- Bedrooms: 4
- Bathrooms: 3
- Full bathrooms: 3
- Main level bathrooms: 1
- Main level bedrooms: 2
Rooms
- Room types: Dining Room, Great Room
Primary bedroom
- Level: Main
- Area: 180
- Dimensions: 18 x 10
Bedroom 2
- Level: Main
- Area: 140
- Dimensions: 14 x 10
Bedroom 3
- Level: Upper
- Area: 182
- Dimensions: 13 x 14
Bedroom 4
- Level: Upper
- Area: 154
- Dimensions: 11 x 14
Primary bathroom
- Features: None
Dining room
- Level: Main
- Area: 204
- Dimensions: 17 x 12
Family room
- Level: Upper
- Area: 187
- Dimensions: 17 x 11
Kitchen
- Level: Main
- Area: 198
- Dimensions: 11 x 18
Living room
- Level: Main
- Area: 325
- Dimensions: 25 x 13
Heating
- Forced Air, Natural Gas
Appliances
- Included: Refrigerator, Washer, Dryer, Freezer, Oven, Cooktop, Gas Water Heater
- Laundry: Lower Level
Features
- Bookcases, Walk-In Closet(s), Other, Mud Room, Den/Study, Ceiling Fan(s), Cable TV, High Speed Internet, In-Law Floorplan
- Flooring: Wood, Other
- Windows: Blinds, Drapes, Curtain Rods
- Basement: Crawl Space,Daylight,Finished Rooms,Interior Entry
- Has fireplace: Yes
- Fireplace features: Other
Interior area
- Total structure area: 3,165
- Total interior livable area: 3,165 sqft
- Finished area above ground: 2,823
- Finished area below ground: 342
Video & virtual tour
Property
Parking
- Total spaces: 3
- Parking features: Detached, Concrete Floors, Dirt, Alley Access, Private
- Garage spaces: 3
Accessibility
- Accessibility features: None
Features
- Levels: Two
- Stories: 2
- Patio & porch: Covered, Porch
- Exterior features: Sidewalk
- Fencing: Fenced
- Waterfront features: None
Lot
- Size: 6,098 Square Feet
- Dimensions: 38 x 166 x 38 x 166
- Features: Level, Landscaped
Details
- Additional structures: Shed(s)
- Parcel number: 5161807400
- Zoning description: Residential
- Other equipment: TV Antenna
Construction
Type & style
- Home type: SingleFamily
- Architectural style: Other,Apartment
- Property subtype: Single Family Residence, Apartment
Materials
- Frame, Aluminum Siding
- Foundation: Block, Other
- Roof: Asphalt
Condition
- New construction: No
- Year built: 1880
Utilities & green energy
- Sewer: Public Sewer
- Water: Public
Community & HOA
Community
- Features: None
- Security: Smoke Detector(s)
- Subdivision: Perry Hannah's 1st add
HOA
- Services included: None
Location
- Region: Traverse City
Financial & listing details
- Price per square foot: $182/sqft
- Tax assessed value: $316,321
- Annual tax amount: $17,048
- Price range: $575K - $575K
- Date on market: 5/14/2026
- Cumulative days on market: 156 days
- Listing agreement: Exclusive Right Sell
- Listing terms: Conventional,Cash
- Ownership type: Private Owner
- Road surface type: Asphalt
Estimated market value
Not available
Estimated sales range
Not available
$3,322/mo
Price history
| Date | Event | Price |
|---|---|---|
| 9/26/2026 | Price change | $575,000-3.4%$182/sqft |
Source:  NGLRMLS #1945131 Report a problem NGLRMLS #1945131 Report a problem | ||
| 7/28/2026 | Price change | $595,000-14.4%$188/sqft |
Source: NGLRMLS #1945131 Report a problem | ||
| 7/9/2026 | Price change | $695,000-7.2%$220/sqft |
Source: NGLRMLS #1945131 Report a problem | ||
| 6/8/2026 | Price change | $749,000-5.8%$237/sqft |
Source: NGLRMLS #1945131 Report a problem | ||
| 5/14/2026 | Listed for sale | $795,000$251/sqft |
Source: NGLRMLS #1945131 Report a problem | ||
Public tax history
| Year | Property taxes | Tax assessment |
|---|---|---|
| 2025 | $17,048 +6.7% | $335,600 +9.3% |
| 2024 | $15,978 +236% | $307,100 +5.1% |
| 2023 | $4,756 +2.3% | $292,200 +16.6% |
| 2022 | $4,650 +1% | $250,700 +6.4% |
| 2021 | $4,603 +0.6% | $235,600 +2.3% |
| 2020 | $4,576 | $230,200 +1.9% |
| 2019 | $4,576 +2.1% | $225,800 +9.7% |
| 2018 | $4,480 | $205,900 +4.4% |
| 2017 | -- | $197,200 +4% |
| 2016 | -- | $189,600 +18.6% |
| 2014 | -- | $159,800 +0.8% |
| 2012 | -- | $158,600 +5% |
| 2011 | -- | $151,000 -9.6% |
| 2010 | -- | $167,100 +2.6% |
| 2009 | -- | $162,900 -0.5% |
| 2008 | -- | $163,730 +2.7% |
| 2007 | -- | $159,490 +10.4% |
| 2005 | -- | $144,510 +1.5% |
| 2004 | -- | $142,400 +17.1% |
| 2003 | -- | $121,620 +3.5% |
| 2002 | -- | $117,460 +14.9% |
| 2001 | -- | $102,260 +4.6% |
| 2000 | -- | $97,730 |
Find assessor info on the county website
Monthly payment
Est. payment
Payment breakdown
Explore the cost of this home by adjusting the details. Changes won't be saved.Climate risks
Neighborhood: Central
Nearby schools
Schools provided by the listing agent
- District: Traverse City Area Public Schools
Source: NGLRMLS. This data may not be complete. We recommend contacting the local school district to confirm school assignments for this home.

Similar homes
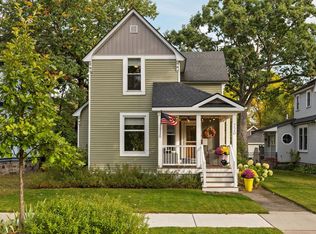
- $619,0004 bd3 ba3k sqft3215 Silver Farms Ln, Traverse City, MI 49684For Sale
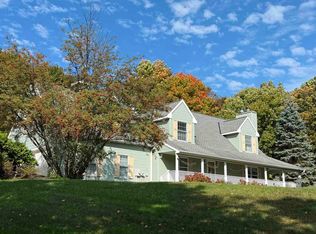 MLS ID #1951416, Karen Ardery. NGLRMLS
 - $650,0004 bd4 ba3.4k sqft202 W 17th St, Traverse City, MI 49684For Sale
 MLS ID #1949994, Jennifer Gaston. NGLRMLS
 - $499,0003 bd1 ba1.9k sqft444 W 13th St, Traverse City, MI 49684For Sale
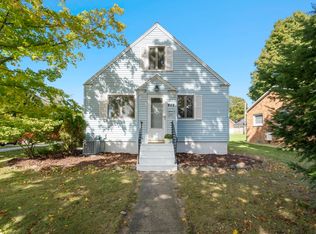 MLS ID #1951391, Erica Foerster. NGLRMLS
 - $549,0001 bd2 ba2.6k sqft402 W 10th St, Traverse City, MI 49684For Sale
 MLS ID #1946669, Tim Schaub. NGLRMLS
