Great family home in a wonderful family subdivision, this classic Cape Cod home comes with almost 1 acre of wooded privacy and garden areas. Nice layout with a covered, wrap around porch, partially screened in, to enjoy warm summer days and evenings. The roof is approx. 12 years old. This home has plenty of storage and space throughout with a main floor bedroom and 3 large bedrooms upstairs. The primary bedroom has an office or sitting room attached to it, as you enter. The basement is partially finished with a stairway that leads up to the backyard. The garage has a large, additional space for a workshop or storage. There are 2 gas fireplaces, one the main floor and one in the basement for cozy winter evenings. Custom cabinetry throughout the kitchen and basement. There is a large shed in the backyard. All this and only 1 mile to the YMCA, 3 miles to downtown Traverse City and close to everything on the West Side of town including the Tart Trail, schools, shopping and lots of restaurants, golf and Interlochen Arts Academy. All Legal and SEV info taken from county tax sheet; all square footage, measurements, info, dimensions & supplemental documents have been obtained from third party sources and/or the seller. Accurate but not guaranteed and all measurements should be verified by buyer. The garage was "cleaned up", using AI.
For sale
$619,000
3215 Silver Farms Ln, Traverse City, MI 49684
4beds
3,086sqft
Single Family Residence
Built in 1990
0.98 Acres Lot
$595,800 Zestimate®
$201/sqft
$-- HOA
What's special
Main floor bedroom
- 18 days
- 1,766
- 93
Zillow last checked:
Listing updated:
Listed by:
Karen Ardery Cell:231-357-3584,
Century 21 Northland 231-929-7900
Source: NGLRMLS,MLS#: 1951416
Facts & features
Interior
Bedrooms & bathrooms
- Bedrooms: 4
- Bathrooms: 3
- Full bathrooms: 2
- 1/2 bathrooms: 1
- Main level bathrooms: 1
- Main level bedrooms: 1
Rooms
- Room types: Dining Room, Workshop
Primary bedroom
- Level: Main
- Area: 105
- Dimensions: 10 x 10.5
Bedroom 2
- Level: Upper
Bedroom 3
- Level: Upper
Bedroom 4
- Level: Upper
Primary bathroom
- Features: Private
Dining room
- Level: Main
Kitchen
- Level: Main
- Area: 234
- Dimensions: 19.5 x 12
Living room
- Level: Main
- Area: 208
- Dimensions: 16 x 13
Heating
- Forced Air, Natural Gas, Fireplace(s)
Cooling
- Central Air
Appliances
- Included: Refrigerator, Oven/Range, Disposal, Dishwasher, Microwave, Washer, Dryer
- Laundry: Lower Level
Features
- Bookcases, Entrance Foyer, Walk-In Closet(s), Breakfast Nook, Mud Room, Cable TV, High Speed Internet, WiFi
- Flooring: Carpet, Tile, Concrete
- Windows: Blinds
- Basement: Full,Walk-Out Access,Finished Rooms,Interior Entry
- Has fireplace: Yes
- Fireplace features: Gas
Interior area
- Total structure area: 3,086
- Total interior livable area: 3,086 sqft
- Finished area above ground: 2,486
- Finished area below ground: 600
Video & virtual tour
Property
Parking
- Total spaces: 2
- Parking features: Attached, Garage Door Opener, Paved, Concrete Floors, Asphalt, Private
- Attached garage spaces: 2
- Has uncovered spaces: Yes
Accessibility
- Accessibility features: None
Features
- Patio & porch: Deck, Patio, Covered, Screened
- Exterior features: Sprinkler System
- Waterfront features: None
Lot
- Size: 0.98 Acres
- Dimensions: 75 x 568
- Features: Rolling Slope, Sloped, Landscaped, Subdivided
Details
- Additional structures: Shed(s)
- Parcel number: 0528802800
- Zoning description: Residential
Construction
Type & style
- Home type: SingleFamily
- Architectural style: Cape Cod
- Property subtype: Single Family Residence
Materials
- Frame, Vinyl Siding
- Foundation: Block
- Roof: Asphalt
Condition
- New construction: No
- Year built: 1990
Utilities & green energy
- Sewer: Public Sewer
- Water: Public
Community & HOA
Community
- Features: None
- Subdivision: SILVER LAKE FARMS #2
HOA
- Services included: None
Location
- Region: Traverse City
Financial & listing details
- Price per square foot: $201/sqft
- Tax assessed value: $186,726
- Annual tax amount: $4,735
- Price range: $619K - $619K
- Date on market: 10/8/2026
- Cumulative days on market: 18 days
- Listing agreement: Exclusive Right Sell
- Listing terms: Conventional,Cash
- Ownership type: Private Owner
- Road surface type: Asphalt
Estimated market value
$595,800
$566,000 - $626,000
$3,824/mo
Price history
| Date | Event | Price |
|---|---|---|
| 10/8/2026 | Listed for sale | $619,000+117.2%$201/sqft |
Source:  NGLRMLS #1951416 Report a problem | ||
| 6/30/2004 | Sold | $285,000$92/sqft |
Source: Agent Provided Report a problem | ||
Public tax history
| Year | Property taxes | Tax assessment |
|---|---|---|
| 2025 | $4,735 +5.1% | $276,800 +20.9% |
| 2024 | $4,505 +4.2% | $229,000 +19.3% |
| 2023 | $4,322 +3.4% | $192,000 +10.9% |
| 2022 | $4,179 +0.9% | $173,200 -1.3% |
| 2021 | $4,143 | $175,500 -3.5% |
| 2020 | -- | $181,800 +3.5% |
| 2019 | -- | $175,700 +11.1% |
| 2018 | -- | $158,100 -3.9% |
| 2017 | -- | $164,600 +2.6% |
| 2016 | -- | $160,400 +9.3% |
| 2014 | -- | $146,800 +10.6% |
| 2012 | -- | $132,750 -2.2% |
| 2011 | -- | $135,700 -0.9% |
| 2010 | -- | $137,000 -13.5% |
| 2009 | -- | $158,400 -1% |
| 2008 | -- | $160,030 +4.9% |
| 2007 | -- | $152,500 +7.2% |
| 2005 | -- | $142,230 +3.8% |
| 2004 | -- | $136,980 +5.1% |
| 2003 | -- | $130,340 +0.7% |
| 2002 | -- | $129,370 +5.1% |
| 2001 | -- | $123,070 +5.2% |
| 2000 | -- | $116,990 |
Find assessor info on the county website
Monthly payment
Est. payment
Payment breakdown
Explore the cost of this home by adjusting the details. Changes won't be saved.Climate risks
Neighborhood: 49684
Nearby schools
Schools provided by the listing agent
- District: Traverse City Area Public Schools
Source: NGLRMLS. This data may not be complete. We recommend contacting the local school district to confirm school assignments for this home.
- $612,8004 bd2 ba2.3k sqft3229 Silver Farms Ln, Traverse City, MI 49684Off Market
- $594,4004 bd2 ba2.2k sqft3201 Silver Farms Ln, Traverse City, MI 49684Off Market
- $360,3003 bd2 ba1.4k sqft3200 Paysage Pl, Traverse City, MI 49684Off Market
- $435,9003 bd1 ba1.6k sqft3224 Panorama Ln, Traverse City, MI 49684Off Market
Similar homes
- $640,0004 bd4 ba3.2k sqft4445 Silver Valley Ln, Traverse City, MI 49684For Sale
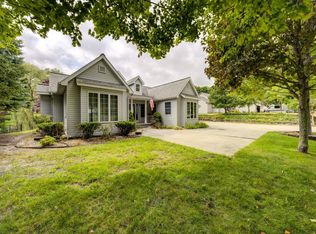 MLS ID #1949997, Vickie Smith. NGLRMLS
- $700,0003 bd3 ba2.2k sqft4948 Westchester Cmns, Traverse City, MI 49684For Sale
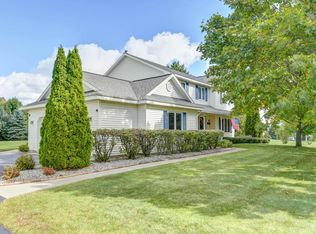 MLS ID #1951395, Lisa Bibbee. NGLRMLS
- $650,0004 bd4 ba3.4k sqft202 W 17th St, Traverse City, MI 49684For Sale
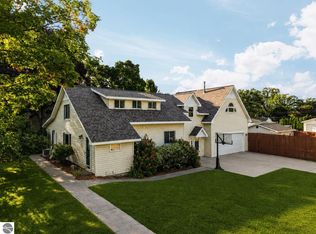 MLS ID #1949994, Jennifer Gaston. NGLRMLS
- $625,0004 bd3 ba2.5k sqft8433 Forest Ct, Traverse City, MI 49684For Sale
 MLS ID #1948150, Josh Bareman. NGLRMLS
