Welcome to 3176 Winchester Drive, where space, adventure, and everyday comfort come together in one of Traverse City’s most lifestyle rich locations. Tucked into the Holiday Hills area, this spacious 5-bedroom home offers room to truly spread out, both inside and out, with a fully finished basement, generous living spaces, and an additional flex room perfect for a home office, hobby space, playroom, or whatever fits your season of life. The oversized pantry, spacious primary suite, and thoughtful layout make everyday living feel effortless. Step outside to a large, fenced yard plus an additional included lot with its own tax ID offering extra privacy, room to play, garden, entertain, or simply enjoy the added space. And the location? Truly hard to beat. Just minutes from Holiday Hills, where every season brings something to enjoy from skiing and snowboarding in the winter to ziplining, biking events, and outdoor fun in the warmer months. With easy access to the TART Trail, your next walk, bike ride, or adventure could take you all the way through Traverse City and beyond into Leelanau County. This is more than a home it’s a lifestyle.
For sale
Price cut: $10K (7/23)
$639,000
3176 Winchester Dr, Traverse City, MI 49686
5beds
3,577sqft
:
Get pre-qualified$4,139/mo
Single Family Residence
Built in 2015
0.59 Acres Lot
$627,400 Zestimate®
$179/sqft
$3/mo HOA
What's special
Large fenced yardFully finished basementThoughtful layoutGenerous living spacesOversized pantrySpacious primary suite
- 73 days |
- 1,078 |
- 46 |
Zillow last checked:
Listing updated:
Listed by:
Christina Ballard 231-683-2125,
Blue Lakes Real Estate Group TC LLC 231-683-2125,
Jennifer Hastings 443-895-0764,
Blue Lakes Real Estate Group TC LLC
Source: NGLRMLS,MLS#: 1945149
Facts & features
Interior
Bedrooms & bathrooms
- Bedrooms: 5
- Bathrooms: 4
- Full bathrooms: 2
- 3/4 bathrooms: 1
- 1/2 bathrooms: 1
- Main level bathrooms: 1
Rooms
- Room types: Dining Room
Primary bedroom
- Level: Upper
- Area: 240
- Dimensions: 16 x 15
Bedroom 2
- Level: Upper
- Area: 266
- Dimensions: 14 x 19
Bedroom 3
- Level: Upper
- Area: 120
- Dimensions: 12 x 10
Bedroom 4
- Level: Upper
- Area: 176
- Dimensions: 16 x 11
Primary bathroom
- Features: Private
Dining room
- Level: Main
- Area: 165
- Dimensions: 15 x 11
Family room
- Level: Lower
- Area: 864
- Dimensions: 27 x 32
Kitchen
- Level: Main
- Area: 144
- Dimensions: 12 x 12
Living room
- Level: Main
- Area: 374
- Dimensions: 22 x 17
Heating
- Forced Air, Hot Water, Natural Gas
Cooling
- Central Air
Appliances
- Included: Refrigerator, Oven/Range, Disposal, Dishwasher, Microwave, Water Softener Owned, Washer, Dryer, Exhaust Fan, Electric Water Heater
- Laundry: Upper Level
Features
- Entrance Foyer, Walk-In Closet(s), Pantry, Granite Bath Tops, Granite Counters, Kitchen Island, Mud Room, Den/Study, Drywall, Cable TV, High Speed Internet
- Flooring: Carpet, Other
- Basement: Daylight,Egress Windows,Finished
- Has fireplace: No
- Fireplace features: None
Interior area
- Total structure area: 3,577
- Total interior livable area: 3,577 sqft
- Finished area above ground: 2,545
- Finished area below ground: 1,032
Video & virtual tour
Property
Parking
- Total spaces: 2
- Parking features: Attached, Garage Door Opener, Paved, Asphalt
- Attached garage spaces: 2
- Has uncovered spaces: Yes
Accessibility
- Accessibility features: None
Features
- Levels: Two
- Stories: 2
- Patio & porch: Deck, Covered
- Exterior features: Rain Gutters
- Fencing: Fenced
- Waterfront features: None
Lot
- Size: 0.59 Acres
- Dimensions: 284 x 173
- Features: Corner Lot, Wooded, Level, Subdivided
Details
- Additional structures: Shed(s)
- Parcel number: 0350802900,03508030
- Zoning description: Residential
Construction
Type & style
- Home type: SingleFamily
- Property subtype: Single Family Residence
Materials
- 2x6 Framing, Frame, Vinyl Siding
- Foundation: Poured Concrete
- Roof: Asphalt
Condition
- New construction: No
- Year built: 2015
Utilities & green energy
- Sewer: Public Sewer
- Water: Public
Community & HOA
Community
- Features: None
- Security: Smoke Detector(s)
- Subdivision: Holiday Forest
HOA
- Services included: Other
- HOA fee: $40 annually
Location
- Region: Traverse City
Financial & listing details
- Price per square foot: $179/sqft
- Tax assessed value: $228,742
- Annual tax amount: $5,978
- Price range: $639K - $639K
- Date on market: 5/15/2026
- Cumulative days on market: 73 days
- Listing agreement: Exclusive Right Sell
- Listing terms: Conventional,Cash,FHA,VA Loan
- Ownership type: Private Owner
- Road surface type: Asphalt
Estimated market value
$627,400
$596,000 - $659,000
$5,996/mo
Price history
| Date | Event | Price |
|---|---|---|
| 7/23/2026 | Price change | $639,000-1.5%$179/sqft |
Source:  NGLRMLS #1945149 Report a problem NGLRMLS #1945149 Report a problem | ||
| 6/15/2026 | Price change | $649,000-3.9%$181/sqft |
Source: NGLRMLS #1945149 Report a problem | ||
| 5/21/2026 | Price change | $675,000-2.9%$189/sqft |
Source: NGLRMLS #1945149 Report a problem | ||
| 5/15/2026 | Listed for sale | $695,000+10.8%$194/sqft |
Source: NGLRMLS #1945149 Report a problem | ||
| 11/9/2022 | Sold | $627,000-1.3%$175/sqft |
Source: NGLRMLS #1904888 Report a problem | ||
| 10/21/2022 | Price change | $635,000-9.2%$178/sqft |
Source:  Northern Michigan MLS #469472 Report a problem Northern Michigan MLS #469472 Report a problem | ||
| 9/21/2022 | Price change | $699,000-10.3%$195/sqft |
Source: Northern Michigan MLS #469472 Report a problem | ||
| 9/7/2022 | Listed for sale | $779,000+73.1%$218/sqft |
Source: Northern Michigan MLS #469472 Report a problem | ||
| 10/16/2020 | Sold | $450,000+0.1%$126/sqft |
Source: NGLRMLS #1878294 Report a problem | ||
| 8/6/2020 | Listed for sale | $449,500$126/sqft |
Source: Key Realty One-TC #1878294 Report a problem | ||
Public tax history
| Year | Property taxes | Tax assessment |
|---|---|---|
| 2025 | $5,978 +6.2% | $303,800 +17.8% |
| 2024 | $5,629 +8.8% | $257,800 +22% |
| 2023 | $5,173 +3.6% | $211,300 +1% |
| 2022 | $4,993 +14.9% | $209,200 +11.3% |
| 2021 | $4,345 -0.5% | $188,000 -0.7% |
| 2020 | $4,366 | $189,400 +8.9% |
| 2019 | $4,366 +3.2% | $174,000 +9.1% |
| 2018 | $4,233 | $159,500 +4.2% |
| 2017 | -- | $153,100 +6.4% |
| 2016 | -- | $143,900 +657.4% |
| 2014 | -- | $19,000 -12.4% |
| 2010 | -- | $21,700 |
| 2009 | -- | $21,700 |
| 2008 | -- | $21,700 +8.5% |
| 2007 | -- | $20,000 +85.2% |
| 2005 | -- | $10,800 |
| 2004 | -- | $10,800 |
| 2003 | -- | $10,800 |
Find assessor info on the county website
Monthly payment
Est. payment
Payment breakdown
Explore the cost of this home by adjusting the details. Changes won't be saved.Climate risks
Neighborhood: 49686
Nearby schools
GreatSchools rating
- 7/10Courtade Elementary SchoolGrades: PK-5Distance: 2.1 mi
- 7/10East Middle SchoolGrades: 6-8Distance: 2.9 mi
- 7/10Central High SchoolGrades: 8-12Distance: 4.9 mi
Schools provided by the listing agent
- District: Traverse City Area Public Schools
Source: NGLRMLS. This data may not be complete. We recommend contacting the local school district to confirm school assignments for this home.
- $643,9005 bd4 ba2.8k sqft3176 Winchester, Traverse City, MI 49686Off Market
- $--0.28 Acres3184 Winchester Dr, Traverse City, MI 49686Off Market

- $489,2003 bd2 ba-- sqft3162 Winchester Dr, Traverse City, MI 49686Off Market
- $259,600-- bd-- ba-- sqftWinchester Dr, Traverse city, MI 49686Off Market
- $452,9004 bd2 ba1.4k sqft3112 Winchester Dr, Traverse City, MI 49686Off Market
- $418,300-- bd-- ba-- sqft3112 Winchester Dr, Traverse City, MI 49685Off Market
- $518,9005 bd3 ba1.5k sqft3717 Oxford Dr, Traverse City, MI 49686Off Market
- $534,7004 bd3 ba3.1k sqft3191 Winchester Dr, Traverse City, MI 49686Off Market
A local agent can set up tours, give advice and negotiate with sellers.
Similar homes
- $649,0005 bd3 ba3.2k sqft3347 Village Circle Dr, Traverse City, MI 49686For Sale
 MLS ID #1946663, Ann Porter. NGLRMLS
 - $729,0005 bd4 ba3k sqft3595 Yorkshire Dr, Traverse City, MI 49686For Sale
 MLS ID #1945976, Erica Mohr. NGLRMLS
 - $699,9005 bd4 ba2.9k sqft3675 Village Circle Dr, Traverse City, MI 49686For Sale
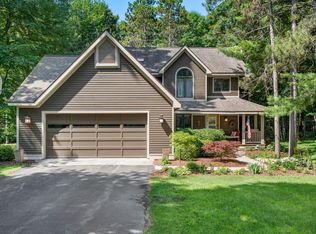 MLS ID #1947799, Shawn Schmidt. NGLRMLS
 - $560,0004 bd4 ba2.4k sqft3611 Oxford Dr, Traverse City, MI 49686For Sale
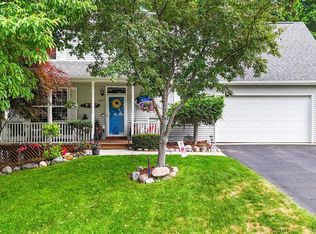 MLS ID #1946625, Erica Mohr. NGLRMLS
 - $625,0003 bd4 ba2.9k sqft3001 Wild Juniper Trl, Traverse City, MI 49686For SaleMLS ID #1947187, Eric Senff. NGLRMLS
- $615,0005 bd4 ba3.1k sqft3850 Burlington Dr, Williamsburg, MI 49690For SaleMLS ID #1943571, Kevin Perkins. NGLRMLS
- $649,9005 bd4 ba3k sqft4340 Hampshire Dr, Williamsburg, MI 49690For SaleMLS ID #1946052, Erika Nita. NGLRMLS
- $649,9003 bd3 ba1.8k sqft4157 Stoneridge Dr, Traverse City, MI 49684For SaleMLS ID #1948248, Janel Brown. NGLRMLS
- $624,9004 bd3 ba3k sqft2424 Tyler Hills Dr, Traverse City, MI 49685For SaleMLS ID #1947440, Jeremy Fenske. NGLRMLS
- $670,0004 bd3 ba2.4k sqft7370 Maple Terrace Ave, Traverse City, MI 49686For SaleMLS ID #1947257, Matthew Dakoske. NGLRMLS
- $899,0004 bd4 ba3.2k sqft2104 Apple Hill Dr, Traverse City, MI 49686For SaleMLS ID #1946218, Leanne Deeren. NGLRMLS
- $634,9004 bd3 ba2.6k sqft11130 French Ct, Williamsburg, MI 49690For SaleMLS ID #1946190, James Garrow. NGLRMLS
- $619,0004 bd4 ba2.6k sqft3865 Brayton Ln, Traverse City, MI 49685For SaleMLS ID #1946866, Blake Bernard. NGLRMLS
- $669,0002 bd2 ba1.8k sqft14416 Peninsula Dr, Traverse City, MI 49686For SaleMLS ID #1945152, Jenifer Taylor. NGLRMLS
- $899,9003 bd2 ba2.8k sqft4678 Lands End, Traverse City, MI 49686For SaleMLS ID #1947033, Jack Lane. NGLRMLS
- $679,0004 bd3 ba2.5k sqft4224 Long Wood Dr, Traverse City, MI 49685For SaleMLS ID #1945105, Sheila Peek. NGLRMLS
- $635,0003 bd2 ba1.8k sqft1546 Oban Way, Traverse City, MI 49696For SaleMLS ID #1947867, Jonathan Crane. NGLRMLS
- $650,0004 bd2 ba2.2k sqft10520 S Dalzell Rd, Traverse City, MI 49684For SaleMLS ID #1943645, Pamela Mork. NGLRMLS
- $724,9004 bd3 ba2.8k sqft4272 Ridgemoor Dr, Traverse City, MI 49684For SaleMLS ID #1947247, Michele Howe. NGLRMLS
- $695,0004 bd3 ba3.1k sqft2235 Chelsea Ln, Traverse City, MI 49685For SaleMLS ID #1948304, Stacy Schafer. NGLRMLS
