Built custom in Stoneridge by Jim May, this home has been lovingly maintained by the same owner since its original construction. Single-level living with the primary suite, additional bedrooms, and laundry all on the main floor. The open layout features granite counters, an island, hardwood floors, and a gas fireplace in the great room. A full unfinished basement nearly doubles the potential finished footprint — room for a rec room, extra bedrooms, or a home gym. The half-acre lot is level and landscaped with in-ground irrigation, a patio for entertaining, and a 3-car garage with epoxy floors. Municipal water and sewer, natural gas forced air, and central air keep ownership simple. Minutes to Munson, the Grand Traverse Commons, and downtown Traverse City, with TC West schools nearby. Well-kept, well-built, and move-in ready.
For sale
$649,900
4157 Stoneridge Dr, Traverse City, MI 49684
3beds
1,862sqft
:
Get pre-qualified$4,297/mo
Single Family Residence
Built in 2006
0.5 Acres Lot
$623,700 Zestimate®
$349/sqft
$12/mo HOA
What's special
Single-level livingHardwood floorsPatio for entertainingGranite countersLandscaped with in-ground irrigationOpen layout
- 13 days |
- 1,134 |
- 38 |
Zillow last checked:
Listing updated:
Listed by:
Janel Brown 231-947-9800,
REO-TCFront-233021 231-947-9800,
Taylor Brown 231-360-1510,
REO-TCFront-233021
Source: NGLRMLS,MLS#: 1948248
Facts & features
Interior
Bedrooms & bathrooms
- Bedrooms: 3
- Bathrooms: 3
- Full bathrooms: 2
- 1/2 bathrooms: 1
- Main level bathrooms: 3
- Main level bedrooms: 3
Rooms
- Room types: Great Room
Primary bedroom
- Level: Main
- Area: 230.95
- Dimensions: 14.9 x 15.5
Bedroom 2
- Level: Main
- Area: 142.78
- Dimensions: 12.1 x 11.8
Bedroom 3
- Level: Main
- Area: 128.4
- Dimensions: 10.11 x 12.7
Primary bathroom
- Features: Private
Dining room
- Level: Main
- Area: 154.7
- Dimensions: 17 x 9.1
Kitchen
- Level: Main
- Area: 188.49
- Dimensions: 16.11 x 11.7
Living room
- Level: Main
- Area: 238.7
- Dimensions: 15.4 x 15.5
Heating
- Forced Air, Natural Gas, Fireplace(s)
Cooling
- Central Air
Appliances
- Included: Refrigerator, Oven/Range, Dishwasher, Microwave, Washer, Dryer
- Laundry: Main Level
Features
- Entrance Foyer, Walk-In Closet(s), Granite Counters, Kitchen Island, Cable TV, High Speed Internet
- Flooring: Carpet, Wood
- Basement: Full
- Has fireplace: Yes
- Fireplace features: Gas
Interior area
- Total structure area: 1,862
- Total interior livable area: 1,862 sqft
- Finished area above ground: 1,862
- Finished area below ground: 0
Video & virtual tour
Property
Parking
- Total spaces: 3
- Parking features: Attached, Garage Door Opener, Paved, Concrete Floors, Asphalt
- Attached garage spaces: 3
- Has uncovered spaces: Yes
Accessibility
- Accessibility features: Main Floor Access
Features
- Levels: One
- Stories: 1
- Patio & porch: Patio, Covered
- Exterior features: Sprinkler System, Sidewalk, Rain Gutters
- Waterfront features: None
Lot
- Size: 0.5 Acres
- Dimensions: 110 x 196 x 134 x 166
- Features: Level, Landscaped, Subdivided
Details
- Additional structures: None
- Parcel number: 0530706300
- Zoning description: Residential,Building-Use Restrictions
Construction
Type & style
- Home type: SingleFamily
- Architectural style: Ranch
- Property subtype: Single Family Residence
Materials
- Frame, Vinyl Siding
- Foundation: Poured Concrete
- Roof: Asphalt
Condition
- New construction: No
- Year built: 2006
Utilities & green energy
- Sewer: Public Sewer
- Water: Public
Community & HOA
Community
- Features: Common Area
- Subdivision: Stoneridge
HOA
- Services included: None
- HOA fee: $140 annually
Location
- Region: Traverse City
Financial & listing details
- Price per square foot: $349/sqft
- Tax assessed value: $157,605
- Annual tax amount: $3,996
- Price range: $649.9K - $649.9K
- Date on market: 7/21/2026
- Cumulative days on market: 106 days
- Listing agreement: Exclusive Right Sell
- Listing terms: Conventional,Cash
- Ownership type: Private Owner
- Road surface type: Asphalt
Estimated market value
$623,700
$593,000 - $655,000
$2,999/mo
Price history
| Date | Event | Price |
|---|---|---|
| 7/21/2026 | Listed for sale | $649,900$349/sqft |
Source:  NGLRMLS #1948248 Report a problem NGLRMLS #1948248 Report a problem | ||
| 7/21/2026 | Listing removed | $649,900$349/sqft |
Source: NGLRMLS #1943979 Report a problem | ||
| 4/20/2026 | Listed for sale | $649,900+1377%$349/sqft |
Source: NGLRMLS #1943979 Report a problem | ||
| 2/10/2006 | Sold | $44,000$24/sqft |
Source: Agent Provided Report a problem | ||
Public tax history
| Year | Property taxes | Tax assessment |
|---|---|---|
| 2025 | $3,996 +5.1% | $264,900 +6.5% |
| 2024 | $3,802 +4.2% | $248,700 +19.7% |
| 2023 | $3,648 +3.4% | $207,800 +23% |
| 2022 | $3,527 +0.9% | $168,900 -2.7% |
| 2021 | $3,496 | $173,600 +6.2% |
| 2020 | -- | $163,500 -4.2% |
| 2019 | -- | $170,600 +12.2% |
| 2018 | -- | $152,000 +0.7% |
| 2017 | -- | $150,900 +6.4% |
| 2016 | -- | $141,800 +6.9% |
| 2014 | -- | $132,700 +17.3% |
| 2012 | -- | $113,100 -8% |
| 2011 | -- | $122,900 -11.3% |
| 2010 | -- | $138,500 -2.9% |
| 2009 | -- | $142,600 -0.9% |
| 2008 | -- | $143,830 +2.9% |
| 2007 | -- | $139,780 +698.7% |
| 2005 | -- | $17,500 |
| 2004 | -- | $17,500 +17.1% |
| 2003 | -- | $14,950 |
| 2002 | -- | $14,950 -14.6% |
| 2001 | -- | $17,500 +6.1% |
| 2000 | -- | $16,500 |
Find assessor info on the county website
Monthly payment
Est. payment
Payment breakdown
Explore the cost of this home by adjusting the details. Changes won't be saved.Climate risks
Neighborhood: 49684
Nearby schools
GreatSchools rating
- 8/10Central Grade SchoolGrades: PK-7Distance: 2.8 mi
- 8/10West Senior HighGrades: 9-12Distance: 1.9 mi
- 8/10West Middle SchoolGrades: 6-8Distance: 1.2 mi
Schools provided by the listing agent
- District: Traverse City Area Public Schools
Source: NGLRMLS. This data may not be complete. We recommend contacting the local school district to confirm school assignments for this home.
- $555,9003 bd2 ba1.6k sqft4139 Stoneridge Dr, Traverse City, MI 49684Off Market
- $--5 bd2 ba3k sqft4158 Stoneridge Dr, Traverse City, MI 49684Off Market
- $704,8005 bd2 ba-- sqft4158 Stoneridge Dr, Traverse City, MI 49684Off Market
- $628,3004 bd2 ba2.5k sqft4121 Stoneridge Dr, Traverse City, MI 49684Off Market
- $693,1003 bd2 ba-- sqft4126 Stoneridge Dr, Traverse City, MI 49684Off Market
- $576,1005 bd3 ba2.6k sqft4181 Stoneridge Dr, Traverse City, MI 49684Off Market
- $574,8004 bd2 ba2k sqft4130 Hidden Creek Dr, Traverse City, MI 49684Off Market
- $809,3004 bd3 ba2.7k sqft4112 Stoneridge Dr, Traverse City, MI 49684Off Market
A local agent can set up tours, give advice and negotiate with sellers.
A local lender can help you make sure your offer is ready when you are.
Similar homes
- $597,0003 bd3 ba2.5k sqft4074 Stoneridge Dr, Traverse City, MI 49684For Sale
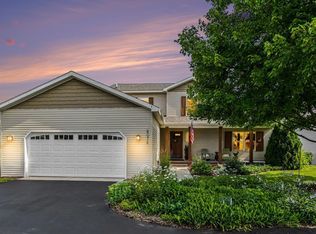 MLS ID #1948477, Wayne Toteff. NGLRMLS
 - $699,0003 bd3 ba2.6k sqft4356 Carlson Dr, Traverse City, MI 49684For Sale
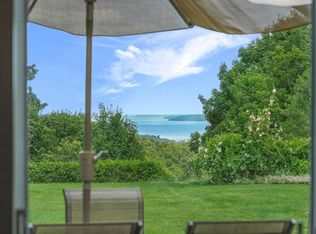 MLS ID #1948599, Kara Emerich. NGLRMLS
 - $550,0003 bd3 ba2k sqft4651 Barnes Rd, Traverse City, MI 49684For Sale
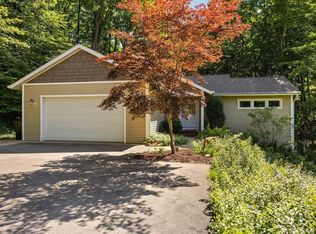 MLS ID #1948643, Matthew Dakoske. NGLRMLS
 - $524,0003 bd3 ba2k sqft7874 E Longbranch Cir, Traverse City, MI 49684For Sale
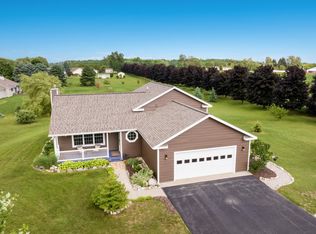 MLS ID #1948694, Alison Siles. NGLRMLS
 - $630,0004 bd3 ba2.5k sqft5404 Barney Rd, Traverse City, MI 49684For SaleMLS ID #1947951, Carly Petrucci. NGLRMLS
- $650,0004 bd3 ba2.5k sqft8433 Forest Ct, Traverse City, MI 49684For SaleMLS ID #1948150, Josh Bareman. NGLRMLS
- $599,0003 bd3 ba2.2k sqft9643 Pattys Ln, Traverse City, MI 49684For SaleMLS ID #1946544, Holly Hack. NGLRMLS
- $650,0004 bd2 ba2.2k sqft10520 S Dalzell Rd, Traverse City, MI 49684For SaleMLS ID #1943645, Pamela Mork. NGLRMLS
- $649,0002 bd2 ba1.7k sqft1303 Ramsdell St, Traverse City, MI 49684For SaleMLS ID #1947504, Molly Buttleman. NGLRMLS
- $669,0003 bd4 ba2.5k sqft10579 Camrose Cir #12, Traverse City, MI 49684For SaleMLS ID #1947909, Debra Franks. NGLRMLS
- $825,0003 bd3 ba2.7k sqft10743 Shrewbury St, Traverse City, MI 49684For SaleMLS ID #1948729, Christina Ballard. NGLRMLS
- $537,5004 bd3 ba2.5k sqft619 N West Silver Lake Rd, Traverse City, MI 49685For SaleMLS ID #1948774, Tia Rieck. NGLRMLS
- $695,0004 bd3 ba2k sqft10860 S West Bay Shore Dr, Traverse City, MI 49684For SaleMLS ID #1946778, Shelly Brunette. NGLRMLS
- $479,9003 bd2 ba2k sqft4434 Ridgemoor Dr, Traverse City, MI 49684For SaleMLS ID #1947295, Joshua Croff. NGLRMLS
- $619,0004 bd4 ba2.6k sqft3865 Brayton Ln, Traverse City, MI 49685For SaleMLS ID #1946866, Blake Bernard. NGLRMLS
- $679,0004 bd3 ba2.5k sqft4224 Long Wood Dr, Traverse City, MI 49685For SaleMLS ID #1945105, Sheila Peek. NGLRMLS
- $615,0002 bd2 ba1.3k sqft1011 Lake Ridge Dr, Traverse City, MI 49684For SaleMLS ID #1948661, Cassandra Steuer. NGLRMLS
- $825,0003 bd3 ba2k sqft8371 Boca Vista Trl, Traverse City, MI 49684For SaleMLS ID #1944159, Jennifer Gaston. NGLRMLS
- $649,0003 bd2 ba1.8k sqft259 Midtown Dr, Traverse City, MI 49684For SaleMLS ID #1946730, Eric Senff. NGLRMLS
- $550,0003 bd2 ba1.7k sqft910 Rusch View Rdg, Traverse City, MI 49696For SaleMLS ID #1948182, Jane Payne. NGLRMLS
