NEW PRICE! $20,000 PRICE REDUCTION! THE BIG-TICKET UPDATES ARE ALREADY DONE! Why take on the expense & uncertainty of major home improvements when you can move right in & enjoy? Tucked at the end of a quiet cul-de-sac on a beautifully wooded 1-acre lot in desirable Long Lake Township, this inviting home offers the privacy, space & peace of mind today’s buyers are looking for. The impressive list of recent improvements includes a NEW ROOF, NEW SEPTIC SYSTEM, NEW FURNACE, NEW FLOORING, NEW KITCHEN APPLIANCES, FRESH INTERIOR PAINT, NEW DECK & NEW GARDEN SHED! With 2,248 SF of finished living space, 3 BRs & 2.5 BAs, there’s plenty of room to relax, entertain & make yourself at home. The comfortable, light-filled floor plan creates a welcoming atmosphere, while the unfinished lower level offers exceptional storage & exciting possibilities for additional living space, a home gym, office or hobby area. Step outside & discover your own peaceful northern Michigan retreat, surrounded by mature trees & beautiful landscaping. Imagine morning coffee on the new deck, evenings gathered around the fire pit & the simple pleasure of having room to breathe. All of this in a convenient Long Lake Twp location, offering a wonderful balance of privacy & accessibility. MAJOR IMPROVEMENTS COMPLETED, A BEAUTIFUL SETTING & NOW A $20,000 PRICE REDUCTION! This is an opportunity worth a closer look
For sale
Price cut: $20K (10/13)
$569,000
9643 Pattys Ln, Traverse City, MI 49684
3beds
2,248sqft
Single Family Residence
Built in 2008
1.01 Acres Lot
$552,100 Zestimate®
$253/sqft
$29/mo HOA
What's special
Peaceful settingBeautiful landscapingMature treesNew garden shedFresh interior paintNew deckQuiet cul-de-sac
- 122 days
- 663
- 33
Zillow last checked:
Listing updated:
Listed by:
Holly Hack 231-946-4404,
EXIT Northern Shores-TC 231-946-4404,
Anita Crisman 231-620-0440,
EXIT Northern Shores-TC
Source: NGLRMLS,MLS#: 1946544
Facts & features
Interior
Bedrooms & bathrooms
- Bedrooms: 3
- Bathrooms: 3
- Full bathrooms: 2
- 1/2 bathrooms: 1
- Main level bathrooms: 1
Primary bedroom
- Level: Upper
- Area: 206.87
- Dimensions: 15.1 x 13.7
Bedroom 2
- Level: Upper
- Area: 175.15
- Dimensions: 15.5 x 11.3
Bedroom 3
- Level: Upper
- Area: 197.2
- Dimensions: 17 x 11.6
Primary bathroom
- Features: Private
Dining room
- Level: Main
- Area: 170.64
- Dimensions: 15.8 x 10.8
Family room
- Level: Upper
- Area: 249.81
- Dimensions: 17.11 x 14.6
Kitchen
- Level: Main
- Area: 1807.52
- Dimensions: 15.8 x 114.4
Living room
- Level: Main
- Area: 255.96
- Dimensions: 15.8 x 16.2
Heating
- Forced Air, Natural Gas
Cooling
- Central Air
Appliances
- Included: Refrigerator, Oven/Range, Disposal, Dishwasher, Microwave, Washer, Dryer, Exhaust Fan, Gas Water Heater
- Laundry: Upper Level
Features
- Walk-In Closet(s), Pantry, Den/Study, Drywall, Ceiling Fan(s), High Speed Internet, WiFi
- Flooring: Wood, Carpet, Tile
- Windows: Blinds, Drapes, Curtain Rods
- Basement: Full,Egress Windows
- Has fireplace: No
- Fireplace features: None
Interior area
- Total structure area: 2,248
- Total interior livable area: 2,248 sqft
- Finished area above ground: 2,248
- Finished area below ground: 0
Video & virtual tour
Property
Parking
- Total spaces: 2
- Parking features: Attached, Garage Door Opener, Paved, Concrete Floors, Asphalt, Private
- Attached garage spaces: 2
- Has uncovered spaces: Yes
Accessibility
- Accessibility features: None
Features
- Levels: Two
- Stories: 2
- Patio & porch: Deck, Covered
- Exterior features: Sprinkler System, Rain Gutters
- Has spa: Yes
- Spa features: Bath
- Waterfront features: None
Lot
- Size: 1.01 Acres
- Dimensions: 114' x 281' x 258' x 327'
- Features: Cleared, Level, Landscaped, Subdivided, Cul-De-Sac
Details
- Additional structures: Shed(s)
- Parcel number: 0805800800
- Zoning description: Residential
Construction
Type & style
- Home type: SingleFamily
- Property subtype: Single Family Residence
Materials
- 2x6 Framing, Frame, Vinyl Siding
- Foundation: Poured Concrete
- Roof: Asphalt
Condition
- New construction: No
- Year built: 2008
Utilities & green energy
- Sewer: Private Sewer
- Water: Private
Community & HOA
Community
- Features: None
- Security: Smoke Detector(s)
- Subdivision: Bobbys Place
HOA
- Services included: Snow Removal, Liability Insurance
- HOA fee: $350 annually
Location
- Region: Traverse City
Financial & listing details
- Price per square foot: $253/sqft
- Tax assessed value: $222,386
- Annual tax amount: $3,181
- Price range: $569K - $569K
- Date on market: 6/13/2026
- Cumulative days on market: 122 days
- Listing agreement: Exclusive Right Sell
- Listing terms: Conventional,Cash,USDA Loan,VA Loan
- Ownership type: Private Owner
- Road surface type: Asphalt
Estimated market value
$552,100
$524,000 - $580,000
$3,045/mo
Price history
| Date | Event | Price |
|---|---|---|
| 10/13/2026 | Price change | $569,000-3.4%$253/sqft |
Source:  NGLRMLS #1946544 Report a problem NGLRMLS #1946544 Report a problem | ||
| 8/4/2026 | Price change | $589,000-1.7%$262/sqft |
Source: NGLRMLS #1946544 Report a problem | ||
| 6/13/2026 | Listed for sale | $599,000+36.4%$266/sqft |
Source: NGLRMLS #1946544 Report a problem | ||
| 10/16/2023 | Sold | $439,000-2.2%$195/sqft |
Source: NGLRMLS #1914920 Report a problem | ||
| 8/24/2023 | Listed for sale | $449,000+75.9%$200/sqft |
Source: NGLRMLS #1914920 Report a problem | ||
| 6/18/2020 | Listing removed | -- |
Source: Auction.com Report a problem | ||
| 3/20/2020 | Listed for sale | -- |
Source: Auction.com Report a problem | ||
| 6/26/2019 | Listing removed | $255,312$114/sqft |
Source: Auction.com Report a problem | ||
| 6/19/2019 | Price change | $255,312+2.3%$114/sqft |
Source: Auction.com Report a problem | ||
| 6/15/2019 | Price change | $249,642-0.1%$111/sqft |
Source: Auction.com Report a problem | ||
| 6/10/2019 | Price change | $249,8210%$111/sqft |
Source: Auction.com Report a problem | ||
| 6/8/2019 | Price change | $249,939+0.2%$111/sqft |
Source: Auction.com Report a problem | ||
| 6/7/2019 | Price change | $249,466+0%$111/sqft |
Source: Auction.com Report a problem | ||
| 6/3/2019 | Price change | $249,447-2.1%$111/sqft |
Source: Auction.com Report a problem | ||
| 6/2/2019 | Price change | $254,914+2.2%$113/sqft |
Source: Auction.com Report a problem | ||
| 5/31/2019 | Price change | $249,478+0.8%$111/sqft |
Source: Auction.com Report a problem | ||
| 5/26/2019 | Price change | $247,399-3.9%$110/sqft |
Source: Auction.com Report a problem | ||
| 5/24/2019 | Listed for sale | -- |
Source: Auction.com Report a problem | ||
| 11/10/2018 | Listing removed | $257,380-3.5%$114/sqft |
Source: Auction.com Report a problem | ||
| 10/9/2018 | Listed for sale | $266,689$119/sqft |
Source: Auction.com Report a problem | ||
| 5/19/2017 | Listing removed | $266,689+21.1%$119/sqft |
Source: Auction.com Report a problem | ||
| 5/10/2017 | Listed for sale | -- |
Source: Auction.com Report a problem | ||
| 4/23/2010 | Sold | $220,170$98/sqft |
Source: Agent Provided Report a problem | ||
Public tax history
| Year | Property taxes | Tax assessment |
|---|---|---|
| 2025 | $6,251 +96.5% | -- |
| 2024 | $3,181 +5% | $242,100 +13.5% |
| 2023 | $3,029 +2.6% | $213,300 +25.2% |
| 2022 | $2,951 +0.7% | $170,300 +4.6% |
| 2021 | $2,930 +7.5% | $162,800 +5.2% |
| 2020 | $2,726 | $154,700 +3.1% |
| 2019 | $2,726 +2% | $150,100 +6.9% |
| 2018 | $2,672 | $140,400 +1.3% |
| 2017 | -- | $138,600 +12.3% |
| 2016 | -- | $123,400 +13.8% |
| 2014 | -- | $108,400 +6.7% |
| 2012 | -- | $101,640 -4.3% |
| 2011 | -- | $106,200 +5% |
| 2010 | -- | $101,100 +144.2% |
| 2009 | -- | $41,400 +176% |
| 2008 | -- | $15,000 |
Find assessor info on the county website
Monthly payment
Est. payment
Payment breakdown
Explore the cost of this home by adjusting the details. Changes won't be saved.Climate risks
Neighborhood: 49684
Nearby schools
Schools provided by the listing agent
- District: Traverse City Area Public Schools
Source: NGLRMLS. This data may not be complete. We recommend contacting the local school district to confirm school assignments for this home.

Similar homes
- $589,0004 bd3 ba2.5k sqft5404 Barney Rd, Traverse City, MI 49684For Sale
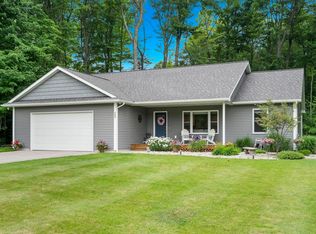 MLS ID #1947951, Carly Petrucci. NGLRMLS
 - $597,5003 bd4 ba2.4k sqft10461 Waterford St, Traverse City, MI 49684For Sale
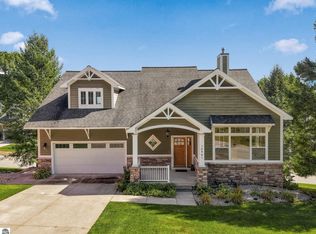 MLS ID #1951212, Linda Schaub. NGLRMLS
 - $574,9004 bd3 ba3k sqft2424 Tyler Hills Dr, Traverse City, MI 49685For Sale
 MLS ID #1950722, Jeremy Fenske. NGLRMLS
 - $724,9004 bd3 ba2.5k sqft5265 Big Maple Ct, Traverse City, MI 49684For Sale
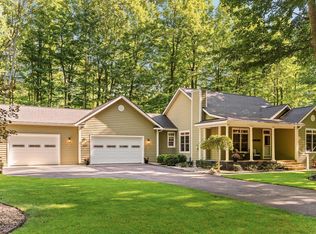 MLS ID #1950657, Abigail Steffens. NGLRMLS
