A rare opening in the Woods at Bay Meadows, where golf course living comes with an unexpected amount of privacy. Set on just over one wooded acre, this meticulously maintained 4-bedroom, 2.5-bath home offers just under 2,600 square feet designed for easy everyday living. Start mornings on the front porch, enjoy the ease of a main-floor primary suite and laundry, then step out back to a peaceful patio surrounded by towering hardwoods. A charming path through the woods leads directly to the Bay Meadows putting green and course entrance, making an evening round or walk remarkably easy. Two additional lower-level bedrooms and a full bath give guests their own comfortable space, while the newly expanded three-car garage leaves room for the golf clubs, bikes and everything that comes with Northern Michigan living. With a 2020 roof, new A/C in 2025, fresh lower-level carpeting and thoughtful upkeep throughout, this is a home that has been genuinely cared for. Tucked into an intimate 15-home community just minutes from downtown Traverse City, Hickory Hills and all experiences Northern Michigan has to offer It offers the rare combination of connection, recreation and room to retreat.
For sale
$724,900
5265 Big Maple Ct, Traverse City, MI 49684
4beds
2,560sqft
Single Family Residence
Built in 2003
1.39 Acres Lot
$698,900 Zestimate®
$283/sqft
$88/mo HOA
What's special
Golf course livingFresh lower-level carpetingFront porchMain-floor primary suiteNewly expanded three-car garage
- 19 days
- 2,782
- 219
Zillow last checked:
Listing updated:
Listed by:
Abigail Steffens 231-645-0787,
REMAX Bayshore - Union St TC 231-941-4500
Source: NGLRMLS,MLS#: 1950657
Facts & features
Interior
Bedrooms & bathrooms
- Bedrooms: 4
- Bathrooms: 3
- Full bathrooms: 1
- 3/4 bathrooms: 1
- 1/2 bathrooms: 1
- Main level bathrooms: 2
- Main level bedrooms: 2
Primary bedroom
- Level: Main
- Area: 169.83
- Dimensions: 15.3 x 11.1
Bedroom 2
- Level: Main
- Area: 139.1
- Dimensions: 13 x 10.7
Bedroom 3
- Level: Lower
- Area: 257.92
- Dimensions: 20.8 x 12.4
Bedroom 4
- Level: Lower
- Area: 257.92
- Dimensions: 20.8 x 12.4
Primary bathroom
- Features: Private
Dining room
- Level: Main
- Width: 16
Kitchen
- Level: Main
- Area: 140
- Dimensions: 14 x 10
Living room
- Level: Main
- Area: 404.8
- Dimensions: 25.3 x 16
Heating
- Forced Air, Natural Gas
Cooling
- Central Air
Appliances
- Included: Refrigerator, Oven/Range, Disposal, Dishwasher, Microwave, Water Softener Owned, Washer, Dryer
- Laundry: Main Level
Features
- Cathedral Ceiling(s), Entrance Foyer, Walk-In Closet(s), Other, Mud Room, Ceiling Fan(s), Cable TV, High Speed Internet
- Flooring: Wood, Carpet
- Basement: Daylight,Finished Rooms,Finished
- Has fireplace: Yes
- Fireplace features: Gas
Interior area
- Total structure area: 2,560
- Total interior livable area: 2,560 sqft
- Finished area above ground: 1,460
- Finished area below ground: 1,100
Property
Parking
- Total spaces: 3
- Parking features: Attached, Garage Door Opener, Paved, Asphalt
- Attached garage spaces: 3
- Has uncovered spaces: Yes
Accessibility
- Accessibility features: Main Floor Access
Features
- Levels: One
- Stories: 1
- Patio & porch: Deck, Covered
- Exterior features: Sprinkler System
- Has view: Yes
- View description: Countryside View
- Waterfront features: None
Lot
- Size: 1.39 Acres
- Dimensions: 206 x 295
- Features: Corner Lot, Wooded-Hardwoods, Landscaped, Cul-De-Sac
Details
- Additional structures: None
- Parcel number: 0535800100
- Zoning description: Residential,Deed Restrictions
Construction
Type & style
- Home type: SingleFamily
- Architectural style: Ranch,Contemporary
- Property subtype: Single Family Residence
Materials
- Frame, Cement Siding
- Foundation: Poured Concrete
- Roof: Asphalt
Condition
- New construction: No
- Year built: 2003
Utilities & green energy
- Sewer: Private Sewer
- Water: Private
Community & HOA
Community
- Features: Golf
- Subdivision: Woods at Bay Meadows
HOA
- Services included: Snow Removal
- HOA fee: $1,050 annually
Location
- Region: Traverse City
Financial & listing details
- Price per square foot: $283/sqft
- Tax assessed value: $231,370
- Annual tax amount: $6,101
- Price range: $724.9K - $724.9K
- Date on market: 9/17/2026
- Cumulative days on market: 20 days
- Listing agreement: Exclusive Right Sell
- Listing terms: Conventional,Cash
- Ownership type: Private Owner
- Road surface type: Asphalt
Estimated market value
$698,900
$664,000 - $734,000
$3,267/mo
Price history
| Date | Event | Price |
|---|---|---|
| 9/17/2026 | Listed for sale | $724,900+61.4%$283/sqft |
Source:  NGLRMLS #1950657 Report a problem NGLRMLS #1950657 Report a problem | ||
| 8/12/2020 | Listing removed | $449,000$175/sqft |
Source: LVR Realty, LLC #1876449 Report a problem | ||
| 8/12/2020 | Pending sale | $449,000$175/sqft |
Source: LVR Realty, LLC #1876449 Report a problem | ||
| 8/3/2020 | Sold | $449,000$175/sqft |
Source: NGLRMLS #1876449 Report a problem | ||
| 6/26/2020 | Listed for sale | $449,000$175/sqft |
Source: LVR Realty, LLC #1876449 Report a problem | ||
| 3/31/2020 | Listing removed | $449,000$175/sqft |
Source: Owner Report a problem | ||
| 1/26/2020 | Listed for sale | $449,000+39%$175/sqft |
Source: Owner Report a problem | ||
| 11/25/2015 | Sold | $323,000-7.4%$126/sqft |
Source: NGLRMLS #1800409 Report a problem | ||
| 9/30/2015 | Price change | $349,000-2.8%$136/sqft |
Source: TRAVERSE NORTH REALTY #1800409 Report a problem | ||
| 8/27/2015 | Price change | $359,000-2.7%$140/sqft |
Source: TRAVERSE NORTH REALTY #1800409 Report a problem | ||
| 8/24/2015 | Listed for sale | $369,000+27.7%$144/sqft |
Source: TRAVERSE NORTH REALTY #1800409 Report a problem | ||
| 5/21/2011 | Listing removed | $289,000$113/sqft |
Source: Real Estate One-randolph #1726388 Report a problem | ||
| 5/11/2011 | Listed for sale | $289,000-5.2%$113/sqft |
Source: Real Estate One, Inc. #1726388 Report a problem | ||
| 11/19/2010 | Listing removed | $304,900$119/sqft |
Source: Real Estate One-randolph #1716406 Report a problem | ||
| 5/28/2010 | Listed for sale | $304,900-12.6%$119/sqft |
Source: REAL ESTATE ONE-RANDOLPH #1716406 Report a problem | ||
| 9/30/2008 | Listing removed | $349,000$136/sqft |
Source: Century 21 #1695068 Report a problem | ||
| 9/12/2008 | Price change | $349,000+16.7%$136/sqft |
Source: Century 21 #1695068 Report a problem | ||
| 9/3/2008 | Price change | $299,000-14.3%$117/sqft |
Source: Century 21 #1695068 Report a problem | ||
| 8/16/2008 | Listed for sale | $349,000$136/sqft |
Source: Century 21 #1695068 Report a problem | ||
Public tax history
| Year | Property taxes | Tax assessment |
|---|---|---|
| 2025 | $5,867 +5.1% | $374,000 +47.1% |
| 2024 | $5,582 +12.1% | $254,200 +11.8% |
| 2023 | $4,978 -17.6% | $227,300 +23.4% |
| 2022 | $6,042 +25.2% | $184,200 -17.7% |
| 2021 | $4,826 | $223,900 +18.2% |
| 2020 | -- | $189,500 -5.9% |
| 2019 | -- | $201,300 +2.8% |
| 2018 | -- | $195,800 +17.2% |
| 2017 | -- | $167,000 -4.5% |
| 2016 | -- | $174,900 +3.5% |
| 2014 | -- | $169,000 +22.6% |
| 2012 | -- | $137,900 +17.4% |
| 2011 | -- | $117,500 -11.6% |
| 2010 | -- | $132,900 -3.6% |
| 2009 | -- | $137,900 -8.1% |
| 2008 | -- | $150,000 -0.2% |
| 2007 | -- | $150,280 +4.5% |
| 2005 | -- | $143,840 +119.1% |
| 2004 | -- | $65,640 +143.1% |
| 2003 | -- | $27,000 |
Find assessor info on the county website
Monthly payment
Est. payment
Payment breakdown
Explore the cost of this home by adjusting the details. Changes won't be saved.Climate risks
Neighborhood: 49684
Nearby schools
Schools provided by the listing agent
- District: Traverse City Area Public Schools
Source: NGLRMLS. This data may not be complete. We recommend contacting the local school district to confirm school assignments for this home.
- $676,1002 bd2 ba-- sqft5327 Wild Berry Trl, Traverse City, MI 49684Off Market
- $802,0004 bd3 ba1.7k sqft5240 Big Maple Ct, Traverse City, MI 49684Off Market
- $1,017,1005 bd4 ba4.4k sqft5680 Bay Meadows Dr, Traverse City, MI 49684Off Market

- $638,9003 bd2 ba1.7k sqft5353 Wild Berry Trl, Traverse City, MI 49684Off Market
Similar homes
- $589,0004 bd3 ba2.5k sqft5404 Barney Rd, Traverse City, MI 49684For Sale
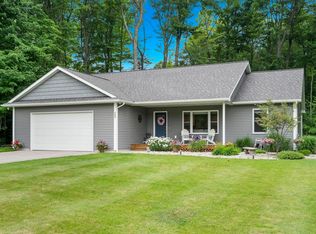 MLS ID #1947951, Carly Petrucci. NGLRMLS
 - $750,0003 bd3 ba2k sqft8371 E Boca Vista Trl, Traverse City, MI 49684For Sale
 MLS ID #1944159, Jennifer Gaston. NGLRMLS
 - $695,0003 bd3 ba3.2k sqft9860 E Bingham Rd, Traverse City, MI 49684For Sale
 MLS ID #1950762, Jack Lane. NGLRMLS
 - $749,0004 bd3 ba2.2k sqft6222 S Westwood Pkwy, Suttons Bay, MI 49682For Sale
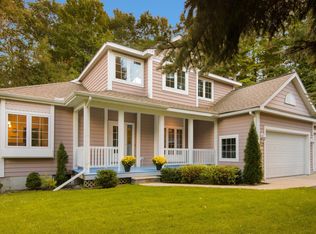 MLS ID #1951269, Shelley Grombala. NGLRMLS
