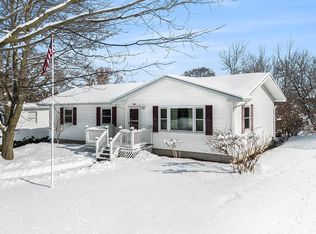
Steps from the best of Traverse City on a spacious corner lot, this west downtown home offers convenience, comfort, and charm in abundance. Two bedrooms and 2 baths make this home a sweet primary residence or perfect up-north retreat. Inside, the open layout and large rooms provide thoughtful space, with two separate family spaces to relax and gather. A big covered porch is perfect for enjoying morning tea, taking lunch outdoors, or simply appreciating the beautifully landscaped yard. This home is not only about what comforts lie on the property — so many favorite Traverse City landmarks and conveniences are just a short walk or bike ride away. Visit West End for endless beach days, take a ride on the TART Trail, grab ice cream at Dairy Lodge, or window shop in Downtown Traverse City. Both Willow Hill Elementary and Tom's Grocery are within walking distance, and Munson Medical Center is just a mile away. Between easy-access amenities and its endless charm, this beautifully kept home defines Downtown Traverse City living.
For sale
Price cut: $20K (9/21)
$579,000
1303 Ramsdell St, Traverse City, MI 49684
2beds
1,763sqft
Single Family Residence
Built in 1967
10,454 Square Feet Lot
$554,200 Zestimate®
$328/sqft
$-- HOA
What's special
Beautifully landscaped yardBig covered porchSpacious corner lotLarge roomsOpen layoutTwo separate family spaces
- 84 days
- 1,466
- 53
Zillow last checked:
Listing updated:
Listed by:
Molly Buttleman 231-463-6969,
@properties Christie's Int'l 231-642-2363
Source: NGLRMLS,MLS#: 1947504
Facts & features
Interior
Bedrooms & bathrooms
- Bedrooms: 2
- Bathrooms: 2
- Full bathrooms: 2
Primary bedroom
- Level: Upper
- Dimensions: 18.67 x 10.92
Bedroom 2
- Level: Upper
- Dimensions: 11.58 x 14.33
Primary bathroom
- Features: Shared
Dining room
- Level: Main
- Dimensions: 12.67 x 6.42
Family room
- Level: Lower
- Dimensions: 28.42 x 14.25
Kitchen
- Level: Main
- Dimensions: 15.83 x 12.17
Living room
- Level: Main
- Dimensions: 25 x 12.08
Heating
- Baseboard, Natural Gas, Fireplace(s)
Appliances
- Included: Refrigerator, Oven/Range, Dishwasher, Microwave, Water Softener Owned, Washer, Dryer
- Laundry: Lower Level
Features
- Breakfast Nook, Other, Solid Surface Counters, Kitchen Island, Cable TV, High Speed Internet
- Flooring: Carpet, Wood
- Windows: Blinds
- Has fireplace: Yes
- Fireplace features: Gas
Interior area
- Total structure area: 1,763
- Total interior livable area: 1,763 sqft
- Finished area above ground: 1,763
- Finished area below ground: 0
Property
Parking
- Total spaces: 2
- Parking features: Attached, Concrete Floors, Concrete, Private
- Attached garage spaces: 2
Accessibility
- Accessibility features: None
Features
- Patio & porch: Patio, Covered, Porch
- Exterior features: Sprinkler System, Other
- Waterfront features: None
Lot
- Size: 10,454 Square Feet
- Dimensions: 72 x 143
- Features: Corner Lot, Wooded, Level, Landscaped
Details
- Additional structures: None
- Parcel number: 5173801500
- Zoning description: Residential
Construction
Type & style
- Home type: SingleFamily
- Architectural style: Ranch
- Property subtype: Single Family Residence
Materials
- Brick, Frame
- Foundation: Poured Concrete
- Roof: Asphalt
Condition
- New construction: No
- Year built: 1967
Utilities & green energy
- Sewer: Public Sewer
- Water: Public
Community & HOA
Community
- Features: None
- Subdivision: West Side
HOA
- Services included: None
Location
- Region: Traverse City
Financial & listing details
- Price per square foot: $328/sqft
- Tax assessed value: $103,018
- Annual tax amount: $3,646
- Price range: $579K - $579K
- Date on market: 7/2/2026
- Cumulative days on market: 85 days
- Listing agreement: Exclusive Right Sell
- Listing terms: Conventional,Cash
- Ownership type: Private Owner
- Road surface type: Asphalt
Estimated market value
$554,200
$526,000 - $582,000
$2,561/mo
Price history
| Date | Event | Price |
|---|---|---|
| 9/21/2026 | Price change | $579,000-3.3%$328/sqft |
Source:  NGLRMLS #1947504 Report a problem NGLRMLS #1947504 Report a problem | ||
| 8/21/2026 | Price change | $599,000-7.7%$340/sqft |
Source: NGLRMLS #1947504 Report a problem | ||
| 7/31/2026 | Price change | $649,000-7.2%$368/sqft |
Source: NGLRMLS #1947504 Report a problem | ||
| 7/15/2026 | Price change | $699,000-6.7%$396/sqft |
Source: NGLRMLS #1947504 Report a problem | ||
| 7/2/2026 | Listed for sale | $749,000$425/sqft |
Source: NGLRMLS #1947504 Report a problem | ||
Public tax history
| Year | Property taxes | Tax assessment |
|---|---|---|
| 2025 | $3,646 +7.5% | $291,300 +8.4% |
| 2024 | $3,391 +4.7% | $268,800 +18.8% |
| 2023 | $3,238 +2.1% | $226,300 +8.3% |
| 2022 | $3,172 +1% | $209,000 +9.5% |
| 2021 | $3,142 +0.3% | $190,900 +2.6% |
| 2020 | $3,132 | $186,100 +4.1% |
| 2019 | $3,132 +2.1% | $178,700 +10.7% |
| 2018 | $3,067 | $161,400 +4.8% |
| 2017 | -- | $154,000 +3.7% |
| 2016 | -- | $148,500 +11.9% |
| 2014 | -- | $132,700 +12.1% |
| 2012 | -- | $118,400 -7.6% |
| 2011 | -- | $128,100 -9.9% |
| 2010 | -- | $142,100 -1.5% |
| 2009 | -- | $144,200 0% |
| 2008 | -- | $144,210 +5.3% |
| 2007 | -- | $136,930 +14.1% |
| 2005 | -- | $119,970 -0.1% |
| 2004 | -- | $120,100 +0.8% |
| 2003 | -- | $119,100 +13.4% |
| 2002 | -- | $105,000 |
| 2001 | -- | $105,000 +30.3% |
| 2000 | -- | $80,580 |
Find assessor info on the county website
Monthly payment
Est. payment
Payment breakdown
Explore the cost of this home by adjusting the details. Changes won't be saved.Climate risks
Neighborhood: Slab Town
Nearby schools
Schools provided by the listing agent
- Elementary: Willow Hill Elementary School
- Middle: Traverse City East Middle School
- High: Central High School
- District: Traverse City Area Public Schools
Source: NGLRMLS. This data may not be complete. We recommend contacting the local school district to confirm school assignments for this home.
Similar homes
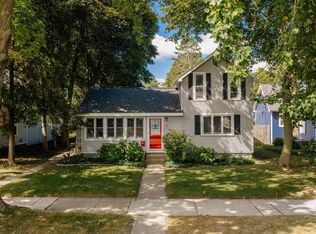
- $599,9002 bd2 ba1.5k sqft131 N Spruce St, Traverse City, MI 49684For Sale
 MLS ID #1950182, Janel Brown. NGLRMLS
 - $545,0005 bd3 ba1.8k sqft1914 E Front St, Traverse City, MI 49686For Sale
 MLS ID #1950839, Jakob Bishop. NGLRMLS
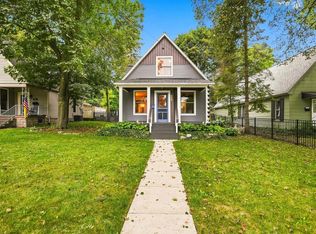
 - $725,0004 bd3 ba2k sqft429 Monroe St, Traverse City, MI 49684For Sale
 MLS ID #1950539, Linda Schaub. NGLRMLS
 - $589,0003 bd3 ba2.2k sqft9643 Pattys Ln, Traverse City, MI 49684For Sale
 MLS ID #1946544, Holly Hack. NGLRMLS
