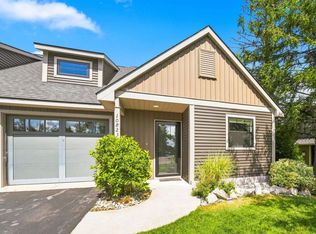
Wooded privacy, spacious living, and condominium convenience come together at 12042 S Elk Run in Cedar Creek Commons, Elmwood Township. Positioned toward the back of the development and overlooking a wooded common area, this 3-bedroom, 3-bath condominium offers a quieter residential setting with approximately 2,348 finished square feet across two levels. The main floor offers convenient everyday living with a primary bedroom, two full baths, kitchen with breakfast nook, and a living area with a fireplace. The finished lower level adds approximately 1,100 square feet, another full bath, and a second fireplace, providing flexible space for relaxation, hobbies, entertaining, or visiting guests. An attached two-car garage adds practical parking and storage. The wooded surroundings create a sense of separation from neighboring properties, while the balcony, landscaped grounds, and community amenities extend the ownership experience beyond the interior. Cedar Creek Commons features shared community spaces and recreational amenities, including a clubhouse, pool, tennis courts, exercise facilities, and trails. Association services include water and lawn care, helping reduce certain exterior maintenance responsibilities. With natural gas forced-air heat, a community well, municipal sewer, and convenient access to Traverse City, this property offers a balance of interior living space, wooded surroundings, and condominium ownership. Buyers should review current association documents, fees, maintenance responsibilities, shared amenities, and use restrictions to determine how the property fits their needs.
For sale
$599,000
12042 S Elk Run #42, Traverse City, MI 49684
3beds
2,348sqft
Condominium, Single Family Residence
Built in 1997
-- sqft lot
$-- Zestimate®
$255/sqft
$270/mo HOA
What's special
Second fireplaceLandscaped groundsPrimary bedroomNatural gas forced-air heatSpacious livingWooded privacyAttached two-car garage
- 3 days
- 255
- 16
Zillow last checked:
Listing updated:
Listed by:
Sander Scott 231-386-0962,
Net Real Estate 231-499-0165
Source: NGLRMLS,MLS#: 1951842
Facts & features
Interior
Bedrooms & bathrooms
- Bedrooms: 3
- Bathrooms: 3
- Full bathrooms: 3
- Main level bathrooms: 2
- Main level bedrooms: 1
Primary bedroom
- Level: Main
- Area: 180
- Dimensions: 15 x 12
Primary bathroom
- Features: Private
Kitchen
- Level: Main
- Area: 90
- Dimensions: 10 x 9
Living room
- Level: Main
- Area: 306
- Dimensions: 18 x 17
Heating
- Forced Air, Natural Gas, Fireplace(s)
Appliances
- Included: Refrigerator, Oven/Range, Dishwasher, Microwave, Water Softener Owned, Washer, Dryer
- Laundry: Lower Level
Features
- Walk-In Closet(s), Breakfast Nook, Cable TV
- Flooring: Carpet, Vinyl
- Basement: Finished Rooms
- Has fireplace: Yes
Interior area
- Total structure area: 2,348
- Total interior livable area: 2,348 sqft
- Finished area above ground: 1,248
- Finished area below ground: 1,100
Property
Parking
- Total spaces: 2
- Parking features: Attached, Asphalt
- Attached garage spaces: 2
Accessibility
- Accessibility features: Covered Entrance
Features
- Levels: One
- Stories: 1
- Entry location: Limited Steps,First Floor Level
- Exterior features: Sprinkler System, Balcony
- Waterfront features: None
Lot
- Features: Wooded, Landscaped
Details
- Additional structures: None
- Parcel number: 4500431704200
- Zoning description: Residential
Construction
Type & style
- Home type: Condo
- Property subtype: Condominium, Single Family Residence
- Attached to another structure: Yes
Materials
- Frame, Vinyl Siding
- Foundation: Poured Concrete
- Roof: Asphalt
Condition
- New construction: No
- Year built: 1997
Utilities & green energy
- Sewer: Public Sewer
- Water: Community Well
Community & HOA
Community
- Features: Pets Allowed
- Subdivision: Cedar Creek Commons
HOA
- Services included: Water, Maintenance Grounds
- HOA fee: $3,240 annually
Location
- Region: Traverse City
Financial & listing details
- Price per square foot: $255/sqft
- Tax assessed value: $163,695
- Price range: $599K - $599K
- Date on market: 10/22/2026
- Cumulative days on market: 3 days
- Listing agreement: Exclusive Right Sell
- Listing terms: Conventional,Cash,FHA
- Ownership type: Private Owner
- Road surface type: Asphalt
Estimated market value
Not available
Estimated sales range
Not available
Not available
Price history
| Date | Event | Price |
|---|---|---|
| 10/22/2026 | Listed for sale | $599,000$255/sqft |
Source:  NGLRMLS #1951842 Report a problem | ||
Public tax history
Tax history is unavailable.
Monthly payment
Est. payment
Payment breakdown
Explore the cost of this home by adjusting the details. Changes won't be saved.Climate risks
Neighborhood: 49684
Nearby schools
Schools provided by the listing agent
- District: Traverse City Area Public Schools
Source: NGLRMLS. This data may not be complete. We recommend contacting the local school district to confirm school assignments for this home.
Similar homes
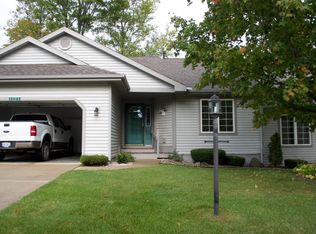
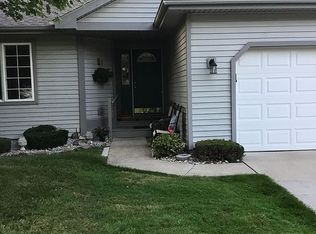
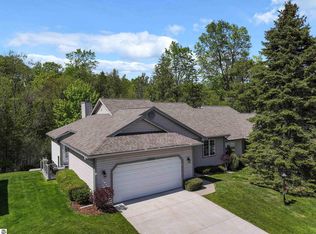
- $597,5003 bd4 ba2.4k sqft10461 Waterford St, Traverse City, MI 49684For Sale
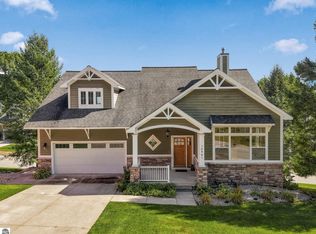 MLS ID #1951212, Linda Schaub. NGLRMLS
- $550,0003 bd2 ba1.9k sqft9754 E Harbor Hills Dr, Traverse City, MI 49684For Sale
 MLS ID #1946209, Kevin Molby. NGLRMLS
- $774,9003 bd3 ba3.2k sqft9770 E Valley Hills Dr, Traverse City, MI 49684For Sale
 MLS ID #1951847, TJ Shimek. NGLRMLS
- $649,9003 bd2 ba1.5k sqft10823 E Grandview Rd, Traverse City, MI 49684For Sale
 MLS ID #1951337, Steve Scheppe. NGLRMLS
