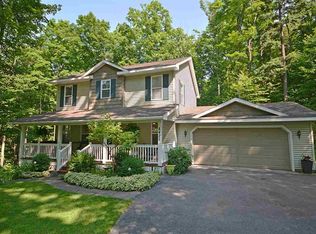
Superb location minutes from Traverse City in beautiful Leelanau County. Beautifully appointed farm-house style home offering 2500+ sq. ft with 4 bedrooms; 2.5 baths; den (could be formal dining room); sun room; and finished bonus room over garage (for play room, office, family room). Lusch low-maintenance perennial gardens with private back yard with patio. Attached two car garage and full unfinished basement. Walk to the tennis/pickleball court! OFFERED BELOW 2026 CERTIFIED APPRAISAL AT $647,000
For sale
$647,000
8335 Forest Dr, Traverse City, MI 49684
4beds
2,558sqft
Single Family Residence
Built in 1993
2,613 Square Feet Lot
$619,100 Zestimate®
$253/sqft
$-- HOA
What's special
Low-maintenance perennial gardensSun roomAttached two car garage
- 65 days
- 721
- 67
Zillow last checked:
Listing updated:
Listed by:
Kimberly Creamer 231-620-6602,
Five Star Real Estate - Front St TC 231-778-1200,
Christopher Creamer,
Five Star Real Estate - Front St TC
Source: NGLRMLS,MLS#: 1949538
Facts & features
Interior
Bedrooms & bathrooms
- Bedrooms: 4
- Bathrooms: 3
- Full bathrooms: 2
- 1/2 bathrooms: 1
- Main level bathrooms: 1
Primary bedroom
- Level: Upper
- Area: 201.96
- Dimensions: 15.3 x 13.2
Bedroom 2
- Level: Upper
- Area: 143.04
- Dimensions: 14.9 x 9.6
Bedroom 3
- Level: Upper
- Area: 147.63
- Dimensions: 13.3 x 11.1
Bedroom 4
- Level: Upper
- Area: 112.11
- Dimensions: 11.1 x 10.1
Primary bathroom
- Features: Private
Dining room
- Level: Main
- Area: 93.5
- Dimensions: 11 x 8.5
Family room
- Level: Main
- Area: 134.46
- Dimensions: 13.3 x 10.11
Kitchen
- Level: Main
- Area: 178.16
- Dimensions: 13.6 x 13.1
Living room
- Level: Main
- Area: 331.32
- Dimensions: 25.1 x 13.2
Heating
- Forced Air, Radiant Floor, Natural Gas, Fireplace(s)
Appliances
- Included: Refrigerator, Oven/Range, Disposal, Dishwasher, Microwave, Washer, Dryer, Gas Water Heater, Humidifier
- Laundry: Main Level
Features
- Entrance Foyer, Walk-In Closet(s), Solarium/Sun Room, Granite Counters, Kitchen Island, Den/Study, Beamed Ceilings, Vaulted Ceiling(s), Drywall, Ceiling Fan(s), High Speed Internet
- Flooring: Wood, Carpet
- Windows: Bay Window(s), Blinds, Drapes, Curtain Rods
- Basement: Full,Daylight,Interior Entry
- Has fireplace: Yes
- Fireplace features: Gas
Interior area
- Total structure area: 2,558
- Total interior livable area: 2,558 sqft
- Finished area above ground: 2,558
- Finished area below ground: 0
Video & virtual tour
Property
Parking
- Total spaces: 2
- Parking features: Attached, Garage Door Opener, Paved, Concrete Floors, Asphalt, Private
- Attached garage spaces: 2
- Has uncovered spaces: Yes
Accessibility
- Accessibility features: Covered Entrance
Features
- Levels: Two
- Stories: 2
- Patio & porch: Patio, Covered
- Exterior features: Sprinkler System, Sidewalk, Garden, Rain Gutters
- Fencing: Invisible
- Waterfront features: None
Lot
- Size: 2,613 Square Feet
- Dimensions: 150 x 200 x 116 x 196
- Features: Wooded-Hardwoods, Landscaped, Subdivided
Details
- Additional structures: None
- Parcel number: 4500447501600
- Zoning description: Residential,Building-Use Restrictions
Construction
Type & style
- Home type: SingleFamily
- Architectural style: Farm House
- Property subtype: Single Family Residence
Materials
- Frame, Vinyl Siding
- Foundation: Block
- Roof: Asphalt,Metal/Steel
Condition
- New construction: No
- Year built: 1993
Utilities & green energy
- Sewer: Private Sewer
- Water: Private
Community & HOA
Community
- Features: Tennis Court(s)
- Subdivision: The Forest
HOA
- Services included: None
Location
- Region: Traverse City
Financial & listing details
- Price per square foot: $253/sqft
- Tax assessed value: $142,242
- Annual tax amount: $30
- Price range: $647K - $647K
- Date on market: 8/20/2026
- Cumulative days on market: 66 days
- Listing agreement: Exclusive Right Sell
- Listing terms: Conventional,Cash,VA Loan
- Ownership type: Private Owner
- Road surface type: Asphalt
Estimated market value
$619,100
$588,000 - $650,000
$2,925/mo
Price history
| Date | Event | Price |
|---|---|---|
| 8/20/2026 | Listed for sale | $647,000+331.6%$253/sqft |
Source:  NGLRMLS #1949538 Report a problem NGLRMLS #1949538 Report a problem | ||
| 6/8/1993 | Sold | $149,900$59/sqft |
Source: Agent Provided Report a problem | ||
Public tax history
| Year | Property taxes | Tax assessment |
|---|---|---|
| 2026 | -- | $301,000 +4.4% |
| 2025 | -- | $288,400 +19.8% |
| 2024 | -- | $240,700 +16.9% |
| 2023 | -- | $205,900 +15.7% |
| 2022 | $29 | $177,900 +26.3% |
| 2021 | -- | $140,900 +6.4% |
| 2020 | $1,604 | $132,400 +5% |
| 2019 | -- | $126,100 +4.2% |
| 2018 | -- | $121,000 -0.6% |
| 2017 | -- | $121,700 -4.8% |
| 2016 | -- | $127,800 +0.6% |
| 2015 | -- | $127,000 +14.9% |
| 2014 | -- | $110,500 -6.3% |
| 2013 | -- | $117,900 -2.2% |
| 2012 | -- | $120,500 -0.3% |
| 2011 | -- | $120,900 -0.1% |
| 2010 | -- | $121,000 |
Find assessor info on the county website
Monthly payment
Est. payment
Payment breakdown
Explore the cost of this home by adjusting the details. Changes won't be saved.Climate risks
Neighborhood: 49684
Nearby schools
Similar homes
- $625,0004 bd3 ba2.5k sqft8433 Forest Ct, Traverse City, MI 49684For Sale
 MLS ID #1948150, Josh Bareman. NGLRMLS
 - $774,9003 bd3 ba3.2k sqft9770 E Valley Hills Dr, Traverse City, MI 49684For Sale
 MLS ID #1951847, TJ Shimek. NGLRMLS
 - $695,0003 bd3 ba3.2k sqft9860 E Bingham Rd, Traverse City, MI 49684For Sale
 MLS ID #1950762, Jack Lane. NGLRMLS
 - $525,0004 bd3 ba1.7k sqft8124 S Shoreside Dr, Traverse City, MI 49684For Sale
 MLS ID #1951221, Gordon Hodges. NGLRMLS
 - $799,9903 bd3 ba2.1k sqft9311 E Summerfield Dr, Traverse City, MI 49684New Construction
 MLS ID #26036551, Breanna May, Great Lake Realty Company LLC. MichRIC
