This home is move-in ready. Hang your stockings on the mantle and be home for the holidays. Find country-style living in town with this unique, owner-built home. Situated on a double-sized, wooded lot at the end of a quiet cul-de-sac, this property is located near the Traverse City Country Club, just a short walk to downtown and convenient to the hospital and shopping.
This beautiful 3-bedroom, 2-bath home features an open-concept main living area with hardwood floors, built-in kitchen appliances, and expansive windows that provide abundant natural light and serene views of the property. The walk-out lower level includes a spacious master bedroom with a walk-in closet, a family room, a second bath, a wood-burning fireplace, an additional kitchen area, and a laundry/utility room.
For outdoor enjoyment, the home offers well-designed, covered, and lighted patios on both levels—perfect for entertaining. The property is equipped for comfort and easy maintenance with central air conditioning, central vacuuming throughout, and an underground sprinkler system. The exterior also features a private brick courtyard with a built-in fire pit and a large, fenced-in area ideal for a deer-free vegetable or flower garden, and is complemented by lush perennials that bloom throughout spring, summer and fall. This home is clean, move-in ready, exceptionally well-insulated for energy efficiency, and offers ample storage. This property is completed with a two-car attached, fully insulated and finished garage with a work-bench and built in shelving and a separate storage shed.
For sale by owner
$670,000
1640 S High St, Traverse City, MI 49684
3beds
2,220sqft
SingleFamily
Built in 1973
0.53 Acres Lot
$-- Zestimate®
$302/sqft
$-- HOA
What's special
Wood-burning fireplaceWalk-out lower levelUnderground sprinkler systemAbundant natural lightHardwood floorsWalk-in closetAmple storage
What the owner loves about this home
This unique home is a prime location situated in a quiet, safe subdivision with roads perfect for walking or biking, offering a peaceful neighborhood feel with quick access to golf and downtown Traverse City. The property offers well-designed indoor and outdoor spaces perfect for entertaining or relaxing and a great family environment. A huge, wooded double city lot provides exceptional privacy while remaining close to town. Both the house and the garage are thoroughly insulated for year-round comfort and lower utility costs.
- 30 days
- 1,137
- 41
Listed by:
Property Owner (231) 735-1247
Facts & features
Interior
Bedrooms & bathrooms
- Bedrooms: 3
- Bathrooms: 2
- Full bathrooms: 1
- 3/4 bathrooms: 1
Heating
- Forced air, Gas
Cooling
- Central
Appliances
- Included: Dishwasher, Dryer, Microwave, Range / Oven, Refrigerator, Washer
Features
- Flooring: Tile, Carpet, Hardwood
- Basement: Finished
- Has fireplace: Yes
Interior area
- Total interior livable area: 2,220 sqft
Property
Parking
- Total spaces: 2
- Parking features: Garage - Attached, Off-street
Features
- Exterior features: Wood, Brick
Lot
- Size: 0.53 Acres
Details
- Parcel number: 5154601100
Construction
Type & style
- Home type: SingleFamily
Materials
- Roof: Asphalt
Condition
- New construction: No
- Year built: 1973
Community & HOA
Location
- Region: Traverse City
Financial & listing details
- Price per square foot: $302/sqft
- Tax assessed value: $452,200
- Annual tax amount: $4,070
- Date on market: 9/14/2026
Estimated market value
Not available
Estimated sales range
Not available
$2,840/mo
Price history
| Date | Event | Price |
|---|---|---|
| 9/14/2026 | Listed for sale | $670,000$302/sqft |
Source: Owner Report a problem | ||
Public tax history
| Year | Property taxes | Tax assessment |
|---|---|---|
| 2025 | $4,070 +7.5% | $226,100 +5.4% |
| 2024 | $3,785 +4.7% | $214,500 +7.9% |
| 2023 | $3,615 +2.1% | $198,800 +26.5% |
| 2022 | $3,542 +1% | $157,100 +6.1% |
| 2021 | $3,508 +0.3% | $148,000 +5.6% |
| 2020 | $3,496 | $140,100 +9% |
| 2019 | $3,496 +2.1% | $128,500 -3.7% |
| 2018 | $3,424 | $133,400 +6.3% |
| 2017 | -- | $125,500 +3.2% |
| 2016 | -- | $121,600 +9.8% |
| 2014 | -- | $110,700 +13.8% |
| 2012 | -- | $97,300 -4% |
| 2011 | -- | $101,400 -4.5% |
| 2010 | -- | $106,200 -5.2% |
| 2009 | -- | $112,000 |
| 2008 | -- | $112,000 -12% |
| 2007 | -- | $127,330 +17.9% |
| 2005 | -- | $108,010 +35.2% |
| 2004 | -- | $79,880 +0.7% |
| 2003 | -- | $79,330 +1.9% |
| 2002 | -- | $77,850 +0.8% |
| 2001 | -- | $77,240 |
| 2000 | -- | $77,240 |
Find assessor info on the county website
Monthly payment
Est. payment
Payment breakdown
Explore the cost of this home by adjusting the details. Changes won't be saved.Climate risks
Neighborhood: 49684
Similar homes
- $685,0004 bd2 ba1.5k sqft220 W 10th St, Traverse City, MI 49684For Sale
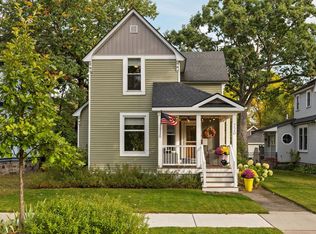 MLS ID #1951606, Matthew Dakoske. NGLRMLS
 - $450,0003 bd2 ba1.6k sqft324 Fairlane Dr, Traverse City, MI 49684For Sale
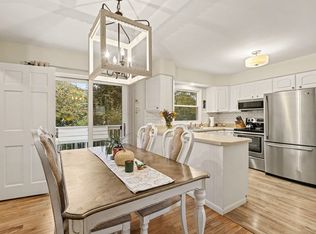 MLS ID #1951591, Kelly Clark. NGLRMLS
 - $700,0003 bd3 ba2.2k sqft4948 Westchester Cmns, Traverse City, MI 49684For Sale
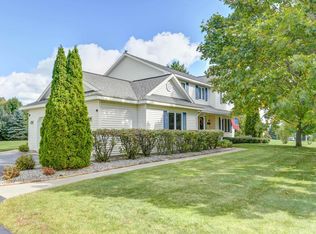 MLS ID #1951395, Lisa Bibbee. NGLRMLS
 - $619,0004 bd3 ba3k sqft3215 Silver Farms Ln, Traverse City, MI 49684For Sale
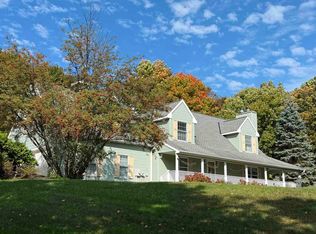 MLS ID #1951416, Karen Ardery. NGLRMLS
