Rare 1.19-Acre Development Opportunity in Traverse City’s Slabtown Neighborhood A truly unique opportunity in one of Traverse City’s most walkable and sought-after neighborhoods. This parcel offers a combination of size, location, zoning and existing is exceptionally difficult to find in the city. The property includes an approximately 3,000-square-foot home, fully fenced with both street and alley access, plus a workshop with additional storage above and a separate 44' x 32' pole building featuring a 12' overhead door and a substantial concrete pad. R-2 zoning allows for up to four dwelling units, providing several potential development configurations, including two duplexes or a single-family home with a triplex, subject to city approvals and site requirements. With Kids Creek running along the northern property line, this property offers a private & quiet setting while remaining in the heart of downtown Traverse City. The existing home and outbuildings provide flexibility for a variety of other development strategies. Buyers should independently verify zoning, permitted uses, setbacks, floodplain status, and all development requirements with the City of Traverse City. The property is being sold in "As Is" condition. Signatory Seller, acting as Personal Representative of The Estate of Nancy Lynne Kellum, has no historical knowledge of the condition of the property.
For sale
$1,250,000
125 S Cedar St, Traverse City, MI 49684
3beds
3,055sqft
Single Family Residence
Built in 1900
1.19 Acres Lot
$734,300 Zestimate®
$409/sqft
$-- HOA
What's special
Private and quiet setting
- 6 days
- 1,211
- 32
Zillow last checked:
Listing updated:
Listed by:
Shelly Brunette Cell:231-642-6436,
REO-TCRandolph-233022 231-946-4040
Source: NGLRMLS,MLS#: 1950474
Facts & features
Interior
Bedrooms & bathrooms
- Bedrooms: 3
- Bathrooms: 2
- Full bathrooms: 1
- 1/2 bathrooms: 1
- Main level bathrooms: 2
- Main level bedrooms: 2
Primary bedroom
- Level: Main
- Area: 136.5
- Dimensions: 13 x 10.5
Bedroom 2
- Level: Main
- Area: 97.65
- Dimensions: 10.75 x 9.08
Bedroom 3
- Level: Upper
- Area: 258.75
- Dimensions: 17.25 x 15
Bedroom 4
- Level: Upper
Primary bathroom
- Features: Shared
Dining room
- Level: Main
- Width: 12
Family room
- Level: Main
- Area: 143.79
- Dimensions: 16.92 x 8.5
Kitchen
- Level: Main
- Length: 22
Living room
- Level: Main
- Area: 251.08
- Dimensions: 21.83 x 11.5
Heating
- Forced Air, Natural Gas
Cooling
- Central Air
Appliances
- Included: None
- Laundry: Main Level
Features
- Walk-In Closet(s), Breakfast Nook, Den/Study, Vaulted Ceiling(s), Cable TV, High Speed Internet
- Flooring: Carpet
- Basement: Michigan Basement
- Has fireplace: Yes
- Fireplace features: Gas, Stove
Interior area
- Total structure area: 3,055
- Total interior livable area: 3,055 sqft
- Finished area above ground: 3,055
- Finished area below ground: 0
Property
Parking
- Total spaces: 3
- Parking features: Attached, Detached, Carport, Garage Door Opener, Alley Access, Paved, Concrete Floors, Pole Construction, Concrete
- Garage spaces: 3
- Has carport: Yes
- Has uncovered spaces: Yes
Accessibility
- Accessibility features: None
Features
- Levels: One and One Half
- Stories: 1
- Patio & porch: Patio, Covered, Porch, Screened
- Has view: Yes
- View description: Countryside View
- Waterfront features: Creek
- Body of water: Kids Creek
- Frontage type: Waterfront
- Frontage length: 234
Lot
- Size: 1.19 Acres
- Dimensions: 108 x 234 x irreg
- Features: Cleared, Wooded, Some Lowland Areas, Sloped, Subdivided
Details
- Additional structures: Pole Building(s), Shed(s), Other, Workshop
- Parcel number: 285165000811
- Zoning description: Residential
- Special conditions: Estate
Construction
Type & style
- Home type: SingleFamily
- Property subtype: Single Family Residence
Materials
- Frame, Vinyl Siding
- Foundation: Block, Stone
- Roof: Asphalt
Condition
- New construction: No
- Year built: 1900
Utilities & green energy
- Sewer: Public Sewer
- Water: Public
Community & HOA
Community
- Features: None
- Subdivision: Hannah Lay & Co 9th add
HOA
- Services included: None
Location
- Region: Traverse City
Financial & listing details
- Price per square foot: $409/sqft
- Tax assessed value: $446,700
- Price range: $1.3M - $1.3M
- Date on market: 9/12/2026
- Cumulative days on market: 7 days
- Listing agreement: Exclusive Right Sell
- Listing terms: Conventional,Cash
- Road surface type: Asphalt
Estimated market value
$734,300
$602,000 - $874,000
$2,965/mo
Price history
| Date | Event | Price |
|---|---|---|
| 9/12/2026 | Listed for sale | $1,250,000$409/sqft |
Source:  NGLRMLS #1950474 Report a problem NGLRMLS #1950474 Report a problem | ||
Public tax history
| Year | Property taxes | Tax assessment |
|---|---|---|
| 2025 | -- | $411,200 +14.5% |
| 2024 | -- | $359,000 |
| 2023 | -- | -- |
| 2022 | -- | -- |
| 2021 | -- | -- |
| 2020 | -- | -- |
| 2019 | -- | $206,092 -3.3% |
| 2018 | -- | $213,107 +9.3% |
| 2017 | -- | $194,905 |
| 2016 | -- | -- |
| 2014 | -- | $123,000 |
Find assessor info on the county website
Monthly payment
Est. payment
Payment breakdown
Explore the cost of this home by adjusting the details. Changes won't be saved.Climate risks
Neighborhood: Kids Creek
Nearby schools
Schools provided by the listing agent
- District: Traverse City Area Public Schools
Source: NGLRMLS. This data may not be complete. We recommend contacting the local school district to confirm school assignments for this home.
Similar homes
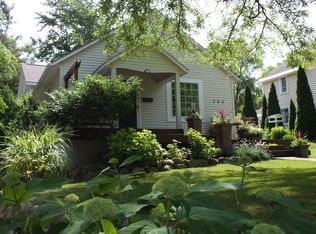
- $995,0003 bd4 ba2.1k sqft802 Randolph St, Traverse City, MI 49684For Sale
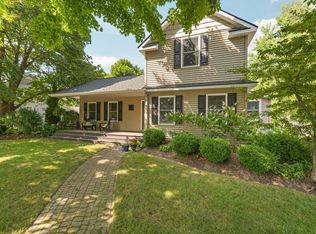 MLS ID #1949748, Jennifer Gaston. NGLRMLS
 - $973,0005 bd4 ba3.5k sqft3494 Country Club Dr, Traverse City, MI 49684For Sale
 MLS ID #1948811, Pamela Stowe. NGLRMLS
 - $695,0004 bd4 ba3.4k sqft202 W 17th St, Traverse City, MI 49684For Sale
 MLS ID #1949994, Jennifer Gaston. NGLRMLS
 - $1,275,0004 bd4 ba3k sqft7852 Underwood Rdg, Traverse City, MI 49686For Sale
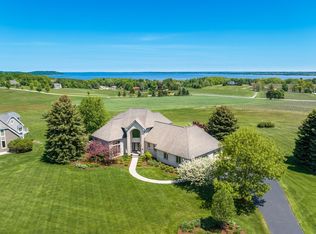 MLS ID #1948229, Debra Hall. NGLRMLS
