Space, privacy, character and location—this classic Tudor offers a rare opportunity at the base of Old Mission Peninsula. Set on a gracious corner lot with a park-like front yard and exceptional privacy, this spacious 5-bedroom, 2.75-bath home offers the appeal of Old Mission Peninsula living without giving up the convenience of being close to town. Just two blocks from Bryant Park and the sandy shores of Grand Traverse Bay, with Traverse City schools, downtown, the airport and everyday amenities all nearby. Inside, the traditional floor plan offers generously sized rooms, a main-floor formal sitting room, formal dining room, main-floor family room, built-in cabinetry, two gas fireplaces, laundry and a charming three-season room. The upper level features five spacious bedrooms and a large bonus room over the garage, offering additional space for a home office, hobby room, recreation area or other flexible uses. The home is very well insulated, helping keep it warm and comfortable in winter and cool in summer, while providing a surprisingly quiet interior. The lower level offers additional flexible space and plumbing in place for a future full bathroom. Outside, enjoy the expansive park-like setting, private backyard, vinyl deck, storage shed, additional carriage house garage with attic and fenced dog run. With its classic Tudor architecture, generous room sizes, traditional layout, exceptional lot and highly desirable location, this is a home with tremendous potential in one of Traverse City's most sought-after areas.
For sale
$979,800
1302 Peninsula Dr, Traverse City, MI 49686
5beds
4,500sqft
Single Family Residence
Built in 1968
0.46 Acres Lot
$933,500 Zestimate®
$218/sqft
$-- HOA
What's special
Storage shedFenced dog runPark-like front yardPrivate backyardExpansive park-like settingExceptional privacyClassic tudor architecture
- 14 days
- 2,235
- 118
Zillow last checked:
Listing updated:
Listed by:
Lynne Moon Cell:231-218-6667,
REO-TCRandolph-233022 231-946-4040
Source: NGLRMLS,MLS#: 1951349
Facts & features
Interior
Bedrooms & bathrooms
- Bedrooms: 5
- Bathrooms: 3
- Full bathrooms: 2
- 3/4 bathrooms: 1
- Main level bathrooms: 1
Rooms
- Room types: Dining Room, Exercise Room, Game Room, Workshop
Primary bedroom
- Level: Upper
- Area: 272
- Dimensions: 16 x 17
Bedroom 2
- Level: Upper
- Area: 240
- Dimensions: 15 x 16
Bedroom 3
- Level: Upper
- Area: 187
- Dimensions: 17 x 11
Bedroom 4
- Level: Upper
- Area: 143
- Dimensions: 11 x 13
Primary bathroom
- Features: Private
Kitchen
- Level: Main
- Area: 247
- Dimensions: 19 x 13
Living room
- Level: Main
- Area: 405
- Dimensions: 27 x 15
Heating
- Baseboard, Natural Gas, Fireplace(s)
Cooling
- Central Air, Ductless, Whole House Fan/Attic Fan
Appliances
- Included: Refrigerator, Oven/Range, Disposal, Dishwasher, Washer, Dryer, Exhaust Fan, Gas Water Heater
- Laundry: Main Level
Features
- Bookcases, Entrance Foyer, Solarium/Sun Room, Granite Counters, Mud Room, Den/Study, Drywall, Cable TV, High Speed Internet, WiFi
- Basement: Finished Rooms,Bath/Stubbed
- Has fireplace: Yes
- Fireplace features: Gas, Stove
Interior area
- Total structure area: 4,500
- Total interior livable area: 4,500 sqft
- Finished area above ground: 4,500
- Finished area below ground: 0
Video & virtual tour
Property
Parking
- Total spaces: 2
- Parking features: Attached, Garage Door Opener, Paved, Concrete Floors, Asphalt, Circular Driveway, Private
- Attached garage spaces: 2
- Has uncovered spaces: Yes
Accessibility
- Accessibility features: Accessible Doors, Accessible Full Bath
Features
- Levels: Two
- Stories: 2
- Patio & porch: Deck, Screened
- Exterior features: Dog Pen
- Has view: Yes
- View description: Countryside View
- Waterfront features: None
Lot
- Size: 0.46 Acres
- Dimensions: 100 x 203
- Features: Corner Lot, Wooded, Sloped, Landscaped, Metes and Bounds
Details
- Additional structures: Shed(s), Workshop, Second Garage
- Parcel number: 285181400150
- Zoning description: Residential
Construction
Type & style
- Home type: SingleFamily
- Property subtype: Single Family Residence
Materials
- Frame, Brick, Other
- Foundation: Block
- Roof: Asphalt
Condition
- New construction: No
- Year built: 1968
Utilities & green energy
- Sewer: Public Sewer
- Water: Public
Community & HOA
Community
- Features: None
- Subdivision: Peninsula Drive Terrace
HOA
- Services included: None
Location
- Region: Traverse City
Financial & listing details
- Price per square foot: $218/sqft
- Tax assessed value: $370,222
- Annual tax amount: $13,103
- Price range: $979.8K - $979.8K
- Date on market: 10/6/2026
- Cumulative days on market: 14 days
- Listing agreement: Exclusive Right Sell
- Listing terms: Conventional,Cash,VA Loan
- Ownership type: Private Owner
- Road surface type: Asphalt
Estimated market value
$933,500
$887,000 - $980,000
$4,398/mo
Price history
| Date | Event | Price |
|---|---|---|
| 10/6/2026 | Listed for sale | $979,800+49.6%$218/sqft |
Source:  NGLRMLS #1951349 Report a problem | ||
| 11/29/2021 | Sold | $655,000-6.3%$146/sqft |
Source: NGLRMLS #1885947 Report a problem | ||
| 10/22/2021 | Contingent | $699,000$155/sqft |
Source: NGLRMLS #1885947 Report a problem | ||
| 8/21/2021 | Price change | $699,000-6.8%$155/sqft |
Source: NGLRMLS #1885947 Report a problem | ||
| 7/22/2021 | Price change | $749,900-5.8%$167/sqft |
Source: NGLRMLS #1885947 Report a problem | ||
| 6/14/2021 | Price change | $795,900-2.9%$177/sqft |
Source: NGLRMLS #1885947 Report a problem | ||
| 5/22/2021 | Price change | $819,900-3.5%$182/sqft |
Source: NGLRMLS #1885947 Report a problem | ||
| 4/9/2021 | Listed for sale | $849,900+269.5%$189/sqft |
Source: NGLRMLS #1885947 Report a problem | ||
| 1/16/2015 | Sold | $230,000$51/sqft |
Source: Agent Provided Report a problem | ||
| 11/1/1996 | Sold | $230,000$51/sqft |
Source: Agent Provided Report a problem | ||
Public tax history
| Year | Property taxes | Tax assessment |
|---|---|---|
| 2025 | $13,103 +7.5% | $412,900 +11.5% |
| 2024 | $12,186 +2% | $370,400 +11.2% |
| 2023 | $11,947 +88.7% | $333,000 +2.3% |
| 2022 | $6,332 +1% | $325,600 +10.1% |
| 2021 | $6,272 +0.3% | $295,800 +6.2% |
| 2020 | $6,251 | $278,500 +9.9% |
| 2019 | $6,251 +3% | $253,400 +24.6% |
| 2018 | $6,070 | $203,400 +2.4% |
| 2017 | -- | $198,700 +6.4% |
| 2016 | -- | $186,800 +5.6% |
| 2014 | -- | $176,900 -10.3% |
| 2012 | -- | $197,300 -5.5% |
| 2011 | -- | $208,700 +1.8% |
| 2010 | -- | $205,000 -4.5% |
| 2009 | -- | $214,600 -0.1% |
| 2008 | -- | $214,920 +7.3% |
| 2007 | -- | $200,250 +19% |
| 2005 | -- | $168,300 |
| 2004 | -- | $168,300 +0.4% |
| 2003 | -- | $167,610 |
| 2002 | -- | $167,610 +23.6% |
| 2001 | -- | $135,580 +0.9% |
| 2000 | -- | $134,430 |
Find assessor info on the county website
Monthly payment
Est. payment
Payment breakdown
Explore the cost of this home by adjusting the details. Changes won't be saved.Climate risks
Neighborhood: 49686
Nearby schools
Schools provided by the listing agent
- District: Traverse City Area Public Schools
Source: NGLRMLS. This data may not be complete. We recommend contacting the local school district to confirm school assignments for this home.
Similar homes
- $950,0005 bd4 ba3.5k sqft3494 Country Club Dr, Traverse City, MI 49684For Sale
 MLS ID #1948811, Pamela Stowe. NGLRMLS
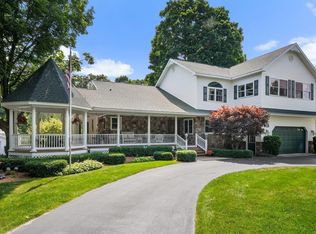
- $999,0004 bd3 ba4.2k sqft5161 Silver Pines Rd, Traverse City, MI 49685For Sale
 MLS ID #1951138, Linda Schaub. NGLRMLS
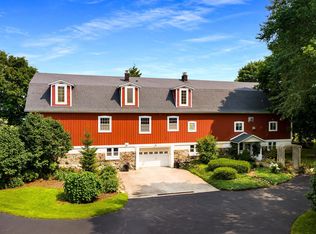
- $897,0005 bd4 ba4.6k sqft5050 Barney Rd, Traverse City, MI 49684For Sale
 MLS ID #1947507, Debra Hall. NGLRMLS
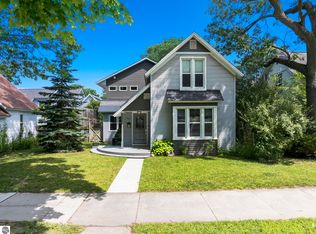
- $875,0003 bd3 ba2.2k sqft723 Washington St, Traverse City, MI 49686For Sale
 MLS ID #1948641, Erica Foerster. NGLRMLS
