Welcome to Hidden Ridge at the base of Old Mission Peninsula-just 1.6 miles to Eastern Elementary and Central High School- where this custom designed walkout blends timeless architecture with modern comfort. Enjoy sparkling East Bay views and 230' of shared frontage on East Grand Traverse Bay. A welcoming front porch, a three season sunroom, a walkout lower level that opens to a park like beautifully landscaped yard... Inside, rich hardwood floors lead you through a warm, inviting great room anchored by a cozy gas fireplace. Thoughtful custom details are everywhere. Take a video drone tour inside and out. You deserve to call this house your home!
For sale
Price cut: $55K (8/24)
$1,395,000
6436 Peregrine Ct, Traverse City, MI 49686
5beds
3,737sqft
Single Family Residence
Built in 2006
0.59 Acres Lot
$1,313,700 Zestimate®
$373/sqft
$-- HOA
What's special
Cozy gas fireplaceThoughtful custom detailsWarm inviting great roomRich hardwood floorsCustom designed walkoutWelcoming front porchSparkling east bay views
- 114 days
- 1,084
- 69
Zillow last checked:
Listing updated:
Listed by:
Ken Kleinrichert 231-620-2989,
@properties Christie's Int'l 231-642-2363
Source: NGLRMLS,MLS#: 1947462
Facts & features
Interior
Bedrooms & bathrooms
- Bedrooms: 5
- Bathrooms: 3
- Full bathrooms: 2
- 1/2 bathrooms: 2
- Main level bathrooms: 1
- Main level bedrooms: 1
Rooms
- Room types: Dining Room, Great Room, Exercise Room
Primary bedroom
- Level: Upper
- Area: 220.35
- Dimensions: 15.83 x 13.92
Bedroom 2
- Level: Upper
- Area: 167.92
- Dimensions: 13 x 12.92
Bedroom 3
- Level: Upper
- Dimensions: 11.58 x 11.42
Bedroom 4
- Level: Main
- Dimensions: 11.58 x 911
Primary bathroom
- Features: Private
Dining room
- Level: Main
- Dimensions: 14.17 x 10.92
Family room
- Level: Lower
- Dimensions: 21.75 x 14
Kitchen
- Level: Main
- Dimensions: 13.92 x 11.17
Living room
- Level: Main
- Dimensions: 24.92 x 17.5
Heating
- Forced Air, Hot Water, Radiant Floor, Natural Gas
Cooling
- Central Air
Appliances
- Included: Refrigerator, Oven/Range, Disposal, Dishwasher, Microwave, Washer, Dryer, Exhaust Fan, Gas Water Heater
- Laundry: Lower Level
Features
- Bookcases, Entrance Foyer, Walk-In Closet(s), Pantry, Solarium/Sun Room, Breakfast Nook, Solid Surface Counters, Den/Study, Vaulted Ceiling(s), Drywall, Cable TV
- Flooring: Wood, Luxury Vinyl Plank
- Basement: Full,Walk-Out Access,Finished
- Has fireplace: Yes
- Fireplace features: Gas
Interior area
- Total structure area: 3,737
- Total interior livable area: 3,737 sqft
- Finished area above ground: 2,535
- Finished area below ground: 1,202
Video & virtual tour
Property
Parking
- Total spaces: 2
- Parking features: Attached, Garage Door Opener, Paved, Concrete Floors, Asphalt
- Attached garage spaces: 2
- Has uncovered spaces: Yes
Accessibility
- Accessibility features: None
Features
- Levels: One and One Half
- Stories: 1
- Patio & porch: Deck, Patio, Covered, Porch, Screened
- Exterior features: Sprinkler System, Rain Gutters
- Has spa: Yes
- Spa features: Bath
- Has view: Yes
- View description: Bay, Water, Bay View
- Has water view: Yes
- Water view: Water,Bay
- Waterfront features: All Sports, Sandy Bottom, Deeded Easement, Great Lake, Sandy Shoreline
- Body of water: Grand Traverse Bay
- Frontage length: 230
Lot
- Size: 0.59 Acres
- Dimensions: 120 x 240 x 114 x 204
- Features: Level, Sloped, Landscaped
Details
- Additional structures: None
- Parcel number: 281151400400
- Zoning description: Residential,Deed Restrictions
- Other equipment: Satellite Dish
Construction
Type & style
- Home type: SingleFamily
- Architectural style: Craftsman
- Property subtype: Single Family Residence
Materials
- 2x6 Framing, Frame, Cement Siding
- Foundation: Block
- Roof: Asphalt
Condition
- New construction: No
- Year built: 2006
Utilities & green energy
- Sewer: Public Sewer
- Water: Public
Green energy
- Energy efficient items: Not Applicable
- Water conservation: Not Applicable
Community & HOA
Community
- Features: Lake Privileges
- Subdivision: Hidden Ridge Site Condo
HOA
- Services included: Other
Location
- Region: Traverse City
Financial & listing details
- Price per square foot: $373/sqft
- Tax assessed value: $216,827
- Annual tax amount: $5,856
- Price range: $1.4M - $1.4M
- Date on market: 7/1/2026
- Cumulative days on market: 115 days
- Listing agreement: Exclusive Right Sell
- Listing terms: Conventional,Cash,FHA,VA Loan,FNMA
- Ownership type: Private Owner
- Road surface type: Asphalt
Estimated market value
$1,313,700
$1.25M - $1.38M
$4,363/mo
Price history
| Date | Event | Price |
|---|---|---|
| 8/24/2026 | Price change | $1,395,000-3.8%$373/sqft |
Source:  NGLRMLS #1947462 Report a problem NGLRMLS #1947462 Report a problem | ||
| 8/8/2026 | Price change | $1,450,000-3%$388/sqft |
Source: NGLRMLS #1947462 Report a problem | ||
| 7/1/2026 | Listed for sale | $1,495,000$400/sqft |
Source: NGLRMLS #1947462 Report a problem | ||
| 12/24/2025 | Listing removed | $1,495,000$400/sqft |
Source: NGLRMLS #1940161 Report a problem | ||
| 11/1/2025 | Listed for sale | $1,495,000+1563%$400/sqft |
Source: NGLRMLS #1940161 Report a problem | ||
| 3/26/2003 | Sold | $89,900$24/sqft |
Source: Agent Provided Report a problem | ||
Public tax history
| Year | Property taxes | Tax assessment |
|---|---|---|
| 2025 | $5,856 +5.7% | $448,300 +31.1% |
| 2024 | $5,540 +5% | $342,000 +6.1% |
| 2023 | $5,277 +7.1% | $322,400 +27% |
| 2022 | $4,925 +1% | $253,900 +7.1% |
| 2021 | $4,875 -0.5% | $237,100 -2.7% |
| 2020 | $4,901 | $243,700 +1% |
| 2019 | $4,901 +1.9% | $241,300 +5.3% |
| 2018 | $4,809 | $229,100 +0% |
| 2017 | -- | $229,000 +7.1% |
| 2016 | -- | $213,800 +10.2% |
| 2014 | -- | $194,000 +21.4% |
| 2012 | -- | $159,800 -2.2% |
| 2011 | -- | $163,400 -18.9% |
| 2010 | -- | $201,500 +2% |
| 2009 | -- | $197,500 -0.5% |
| 2008 | -- | $198,400 +1.6% |
| 2007 | -- | $195,200 +310.9% |
| 2005 | -- | $47,500 -36.7% |
| 2004 | -- | $75,000 |
| 2003 | -- | $75,000 |
Find assessor info on the county website
Monthly payment
Est. payment
Payment breakdown
Explore the cost of this home by adjusting the details. Changes won't be saved.Climate risks
Neighborhood: 49686
Nearby schools
Schools provided by the listing agent
- Elementary: Eastern Elementary School
- Middle: Traverse City East Middle School
- High: Central High School
- District: Traverse City Area Public Schools
Source: NGLRMLS. This data may not be complete. We recommend contacting the local school district to confirm school assignments for this home.
- $1,127,1005 bd3 ba2.5k sqft6418 Peregrine Ct, Traverse City, MI 49686Off Market
- $1,026,3005 bd3 ba-- sqft6418 Peregrin Ct, Traverse City, MI 49686Off Market
- $1,151,3005 bd4 ba3.2k sqft6450 Peregrine Ct, Traverse City, MI 49686Off Market
- $985,5004 bd3 ba2.3k sqft631 Hidden Ridge Dr, Traverse City, MI 49686Off Market
Similar homes
- $1,630,0004 bd4 ba3.5k sqft555 Graystone, Traverse City, MI 49686For Sale
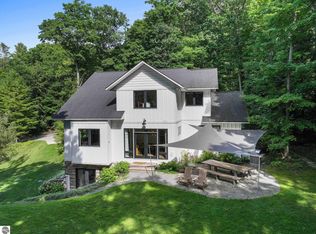 MLS ID #1947907, Molly Buttleman. NGLRMLS
 - $979,8005 bd3 ba4.5k sqft1302 Peninsula Dr, Traverse City, MI 49686For Sale
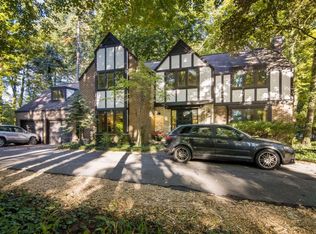 MLS ID #1951349, Lynne Moon. NGLRMLS
 - $716,0005 bd3 ba3.2k sqft7211 Logan Ln, Traverse City, MI 49686For Sale
 MLS ID #1949009, JEFF KERMATH. NGLRMLS
 - $1,495,0008 bd3 ba4.3k sqft445 E State St, Traverse City, MI 49686For Sale
 MLS ID #1946222, Kevin Query. NGLRMLS
