Bay View Pines, one of the areas most desirable private beachfront communities, just minutes between Suttons Bay & Traverse City welcomes You! Keep your boat & water toys at this luxurious, sandy, private community beach with private dockage. Experience the perfect blend of French Country romance, Craftsman warmth, and Cotswold elegance in this custom-built residence, where timeless architecture and exceptional craftsmanship create a home of enduring character and sophistication. Offering over 5000 square feet of thoughtfully designed living space, with 4 bedrooms, 3 full baths, and 2 powder rooms. This home showcases high ceilings throughout—including the finished lower level—rich hardwood flooring, crown moldings, custom millwork, exceptional storage, and beautifully crafted built-in cabinetry. The inviting living room is centered around a stunning fireplace with custom mantel and built-ins, while a second fireplace creates a warm and relaxing retreat in the spacious primary ensuite. The well-appointed kitchen offers abundant cabinetry, a large walk-in pantry, and seamless flow into the home's generous gathering spaces. The finished lower level also features a private office, or other creative space. A standout feature is the detached studio, providing the perfect private office, art studio, fitness room, ... Complete with running water, a half bath, gas log fireplace, and bar refrigerator, offering a quiet and comfortable space just steps from the main house. Outside, professionally landscaped grounds create a peaceful setting complemented by a welcoming covered front porch, fenced area for children or pets, LeafGuard gutters, decorative copper rain chains, and the peace of mind of a whole-house generator. The oversized 3-car garage offers exceptional room for vehicles while accommodating a boat, jet skis, snowmobiles, or all of your Northern Michigan gear. Buyer and/or its agent to verify all listing data for accuracy.
For sale
Price cut: $75K (8/3)
$1,750,000
5552 S Spyglass Ridge Dr, Suttons Bay, MI 49682
4beds
5,250sqft
Single Family Residence
Built in 2018
0.71 Acres Lot
$1,695,100 Zestimate®
$333/sqft
$200/mo HOA
What's special
Beautifully crafted built-in cabinetryFinished lower levelHigh ceilings throughoutRich hardwood flooringCrown moldingsWelcoming covered front porchLeafguard gutters
- 99 days
- 979
- 55
Zillow last checked:
Listing updated:
Listed by:
Thomas Alflen 231-649-6797,
EXIT Northern Shores-TC 231-946-4404,
Kyle Jean 231-633-3933,
EXIT Northern Shores-TC
Source: NGLRMLS,MLS#: 1947350
Facts & features
Interior
Bedrooms & bathrooms
- Bedrooms: 4
- Bathrooms: 4
- Full bathrooms: 2
- 3/4 bathrooms: 1
- 1/2 bathrooms: 1
- Main level bathrooms: 2
- Main level bedrooms: 1
Rooms
- Room types: Dining Room, Great Room
Primary bedroom
- Level: Main
- Area: 180
- Dimensions: 12 x 15
Bedroom 2
- Level: Upper
- Area: 253
- Dimensions: 11 x 23
Bedroom 3
- Level: Upper
- Area: 323
- Dimensions: 19 x 17
Bedroom 4
- Level: Upper
- Area: 165
- Dimensions: 11 x 15
Primary bathroom
- Features: Private
Dining room
- Level: Main
- Area: 180
- Dimensions: 15 x 12
Kitchen
- Level: Main
- Area: 225
- Dimensions: 15 x 15
Living room
- Level: Main
- Area: 399
- Dimensions: 21 x 19
Heating
- Forced Air, Natural Gas, Fireplace(s)
Cooling
- Central Air
Appliances
- Included: Refrigerator, Oven/Range, Dishwasher, Microwave, Water Softener Owned, Washer, Dryer, Water Purifier, Gas Water Heater
- Laundry: Main Level
Features
- Entrance Foyer, Pantry, Mud Room, Den/Study, Cable TV, High Speed Internet, WiFi
- Flooring: Wood, Carpet
- Basement: Finished
- Has fireplace: Yes
- Fireplace features: Gas, Wood Burning
Interior area
- Total structure area: 5,250
- Total interior livable area: 5,250 sqft
- Finished area above ground: 3,620
- Finished area below ground: 1,630
Video & virtual tour
Property
Parking
- Total spaces: 3
- Parking features: Attached, Paved, Concrete Floors, Asphalt, Private
- Attached garage spaces: 3
- Has uncovered spaces: Yes
Accessibility
- Accessibility features: None
Features
- Levels: Two
- Stories: 2
- Patio & porch: Patio, Screened
- Exterior features: Sprinkler System, Other, Rain Gutters
- Has view: Yes
- View description: Bay, Water, Bay View
- Has water view: Yes
- Water view: Water,Bay
- Waterfront features: All Sports, Sandy Bottom, Gradual Slope to Water, Great Lake, Lake, Sandy Shoreline
- Body of water: Grand Traverse Bay
- Frontage length: 1400
Lot
- Size: 0.71 Acres
- Features: Cleared, Wooded, Level, Sloped, Landscaped, Subdivided
Details
- Additional structures: Other
- Parcel number: 4500118101400
- Zoning description: Residential,Building-Use Restrictions
Construction
Type & style
- Home type: SingleFamily
- Architectural style: Contemporary,Craftsman
- Property subtype: Single Family Residence
Materials
- Frame, Stone, Cement Siding
- Roof: Asphalt
Condition
- New construction: No
- Year built: 2018
Utilities & green energy
- Sewer: Private Sewer
- Water: Private
Community & HOA
Community
- Features: Community Dock, Clubhouse, Lake Privileges, Common Area, Trails
- Subdivision: Spyglass
HOA
- Services included: Snow Removal, Liability Insurance, Other
- HOA fee: $2,400 annually
Location
- Region: Suttons Bay
Financial & listing details
- Price per square foot: $333/sqft
- Tax assessed value: $502,670
- Annual tax amount: $9,504
- Price range: $1.8M - $1.8M
- Date on market: 6/30/2026
- Cumulative days on market: 99 days
- Listing agreement: Exclusive Right Sell
- Listing terms: Conventional,Cash
- Ownership type: Private Owner
- Road surface type: Asphalt
Estimated market value
$1,695,100
$1.61M - $1.78M
$6,098/mo
Price history
| Date | Event | Price |
|---|---|---|
| 8/3/2026 | Price change | $1,750,000-4.1%$333/sqft |
Source:  NGLRMLS #1947350 Report a problem NGLRMLS #1947350 Report a problem | ||
| 6/30/2026 | Listed for sale | $1,825,000+2707.7%$348/sqft |
Source: NGLRMLS #1947350 Report a problem | ||
| 7/28/2015 | Sold | $65,000-17.7%$12/sqft |
Source: Agent Provided Report a problem | ||
| 6/11/2015 | Listed for sale | $79,000-20.6%$15/sqft |
Source: Keller Williams - Greater Grand Traverse #1718619 Report a problem | ||
| 6/9/2012 | Price change | $99,500-13.5%$19/sqft |
Source: Keller Williams - Greater Grand Traverse #1718619 Report a problem | ||
| 3/27/2012 | Price change | $115,000+4.5%$22/sqft |
Source: Keller Williams - Greater Grand Traverse #1718619 Report a problem | ||
| 3/9/2012 | Price change | $110,000-4.3%$21/sqft |
Source: Keller Williams - Greater Grand Traverse #1718619 Report a problem | ||
| 12/7/2011 | Price change | $115,000+4.5%$22/sqft |
Source: Keller Williams - Greater Grand Traverse #1718619 Report a problem | ||
| 12/4/2011 | Price change | $110,000-4.3%$21/sqft |
Source: Keller Williams - Greater Grand Traverse #1718619 Report a problem | ||
| 11/7/2011 | Price change | $115,000+4.5%$22/sqft |
Source: Keller Williams - Greater Grand Traverse #1718619 Report a problem | ||
| 10/15/2011 | Listed for sale | $110,000$21/sqft |
Source: NCI #1719078 Report a problem | ||
| 8/24/2011 | Listing removed | $110,000$21/sqft |
Source: NCI #1719078 Report a problem | ||
| 7/16/2011 | Price change | $110,000-4.3%$21/sqft |
Source: NCI #1719078 Report a problem | ||
| 7/15/2011 | Price change | $115,000+4.5%$22/sqft |
Source: NCI #1719078 Report a problem | ||
| 7/12/2011 | Price change | $110,000-4.3%$21/sqft |
Source: NCI #1719078 Report a problem | ||
| 7/5/2011 | Price change | $115,000+4.5%$22/sqft |
Source: NCI #1719078 Report a problem | ||
| 6/22/2011 | Price change | $110,000-4.3%$21/sqft |
Source: NCI #1719078 Report a problem | ||
| 6/21/2011 | Price change | $115,000+4.5%$22/sqft |
Source: NCI #1719078 Report a problem | ||
| 6/17/2011 | Listed for sale | $110,000$21/sqft |
Source: NCI #1719078 Report a problem | ||
Public tax history
| Year | Property taxes | Tax assessment |
|---|---|---|
| 2026 | $9,504 +2.4% | $1,273,200 +7.7% |
| 2025 | $9,284 +4.9% | $1,182,000 +46.5% |
| 2024 | $8,848 +5.5% | $806,600 +43.2% |
| 2023 | $8,390 +1.4% | $563,200 +30.8% |
| 2022 | $8,270 -0.3% | $430,600 +2.2% |
| 2021 | $8,296 +49.9% | $421,200 -0.3% |
| 2020 | $5,536 | $422,400 +2.4% |
| 2019 | -- | $412,300 +23% |
| 2018 | -- | $335,100 +644.7% |
| 2017 | -- | $45,000 |
| 2016 | -- | $45,000 -5.3% |
| 2015 | -- | $47,500 -5% |
| 2014 | -- | $50,000 |
| 2013 | -- | $50,000 -4.8% |
| 2012 | -- | $52,500 -4.5% |
| 2011 | -- | $55,000 -18.5% |
| 2010 | -- | $67,500 |
Find assessor info on the county website
Monthly payment
Est. payment
Payment breakdown
Explore the cost of this home by adjusting the details. Changes won't be saved.Climate risks
Neighborhood: 49682
Nearby schools
- $1,403,3004 bd4 ba3.8k sqft5548 S Spyglass Ridge Dr, Suttons Bay, MI 49682Off Market

- $1,650,0003 bd3 ba4.2k sqft5554 S Spyglass Ridge Dr, Suttons Bay, MI 49682For Sale
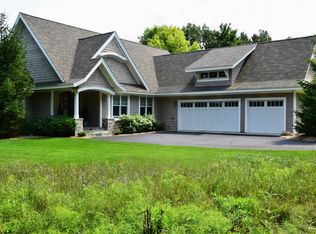
- $1,650,0003 bd3 ba4.2k sqft5554 S Spyglass Ridge Dr #28, Suttons Bay, MI 49682For Sale

- $1,411,800-- bd-- ba-- sqft10733 E Anchor Way, Suttons Bay, MI 49682Off Market
Similar homes
- $1,650,0003 bd3 ba4.2k sqft5554 S Spyglass Ridge Dr #28, Suttons Bay, MI 49682For Sale
 MLS ID #77080072240, JEFF KERMATH, KERMATH REALTY LLC. Realcomp II
 - $1,650,0003 bd3 ba4.2k sqft5554 S Spyglass Ridge Dr, Suttons Bay, MI 49682For SaleMLS ID #1949198, JEFF KERMATH. NGLRMLS
- $1,975,0003 bd3 ba3k sqft705 S Nanagosa Trl, Suttons Bay, MI 49682For Sale
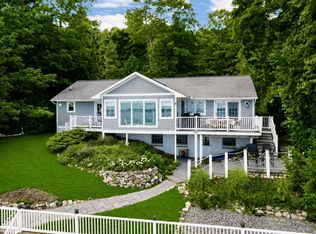 MLS ID #1951258, Vincent Edwards. NGLRMLS
 - $1,875,0003 bd4 ba3.4k sqft1221 S Bay View Trl, Suttons Bay, MI 49682For Sale
 MLS ID #1950351, Roger Schaub. NGLRMLS
