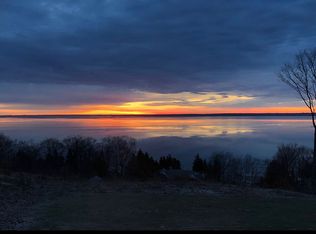
Beautifully designed to capture amazing views of West Grand Traverse Bay, this custom Stony Point home offers quality craftsmanship, a thoughtful floor plan, and comfortable main-floor living in a beautifully landscaped setting. American cherry hardwood floors bring warmth to the open living spaces, complemented by a fireplace with real-cut stone surround and abundant natural light. The well-appointed kitchen features rich cherry cabinetry, a teak work island, Wolf cooking appliances, Sub-Zero refrigeration, and additional high-end amenities. Just off the living area, a charming screened porch and Trex deck create wonderful spaces for relaxing, entertaining, and enjoying the peaceful surroundings. The main-floor primary suite includes a walk-in closet and private bath with heated floors and a tiled walk-in shower. Pocket doors connect the suite to a private study, where views of the bay provide an inspiring backdrop for working or relaxing. Upstairs, the guest suite enjoys beautiful, elevated views of West Bay, along with a private bath and flexible sitting or office space. The finished lower level adds even more versatility with a third bedroom, full bath, family room, and ample storage. Thoughtfully landscaped and irrigated gardens surround the home, while an oversized heated two-car garage, fenced backyard area, and whole-house generator add everyday convenience. Ideally located between Suttons Bay and Traverse City, this inviting property combines shared access to West Grand Traverse Bay with easy access to the villages, wineries, beaches, trails, dining, and recreation that make Leelanau County such a special place to call home.
For sale
$1,875,000
1221 S Bay View Trl, Suttons Bay, MI 49682
3beds
3,438sqft
Single Family Residence
Built in 2006
0.82 Acres Lot
$1,756,700 Zestimate®
$545/sqft
$-- HOA
What's special
Fenced backyard areaBeautifully landscaped settingTeak work islandCharming screened porchOversized heated two-car garageAbundant natural lightTrex deck
- 9 days
- 2,322
- 140
Zillow last checked:
Listing updated:
Listed by:
Roger Schaub Cell:231-883-4644,
Schaub Team Premier Realty 231-674-5950
Source: NGLRMLS,MLS#: 1950351
Facts & features
Interior
Bedrooms & bathrooms
- Bedrooms: 3
- Bathrooms: 4
- Full bathrooms: 1
- 3/4 bathrooms: 2
- 1/2 bathrooms: 1
- Main level bathrooms: 2
- Main level bedrooms: 1
Primary bedroom
- Level: Main
- Area: 167.63
- Dimensions: 13.5 x 12.42
Bedroom 2
- Level: Upper
- Area: 187
- Dimensions: 17 x 11
Bedroom 3
- Level: Lower
- Area: 187.88
- Dimensions: 13.5 x 13.92
Primary bathroom
- Features: Private
Dining room
- Level: Main
- Width: 18
Kitchen
- Level: Main
- Area: 143
- Dimensions: 13 x 11
Living room
- Level: Main
- Length: 31
Heating
- Forced Air, Radiant Floor, Natural Gas, Fireplace(s)
Cooling
- Central Air
Appliances
- Included: Refrigerator, Oven/Range, Disposal, Dishwasher, Microwave, Washer, Dryer, Other, Exhaust Fan, Gas Water Heater, Humidifier
- Laundry: Lower Level
Features
- Entrance Foyer, Walk-In Closet(s), Pantry, Granite Bath Tops, Kitchen Island, Mud Room, Den/Study, Beamed Ceilings, Ceiling Fan(s), Cable TV, High Speed Internet
- Flooring: Wood, Carpet, Tile
- Windows: Bay Window(s), Blinds
- Basement: Full,Walk-Out Access,Daylight,Finished
- Has fireplace: Yes
- Fireplace features: Gas, Wood Burning
Interior area
- Total structure area: 3,438
- Total interior livable area: 3,438 sqft
- Finished area above ground: 2,410
- Finished area below ground: 1,028
Video & virtual tour
Property
Parking
- Total spaces: 2
- Parking features: Attached, Garage Door Opener, Heated Garage, Concrete Floors, Gravel, Private
- Attached garage spaces: 2
Accessibility
- Accessibility features: None
Features
- Levels: One and One Half
- Stories: 1
- Patio & porch: Deck, Covered, Screened
- Exterior features: Sprinkler System, Sidewalk, Garden
- Fencing: Fenced
- Has view: Yes
- View description: Bay, Water
- Has water view: Yes
- Water view: Water,Bay
- Waterfront features: All Sports, Great Lake, Stony Bottom, Sandy Shoreline
- Body of water: West Bay
- Frontage length: 182
Lot
- Size: 0.82 Acres
- Dimensions: 130 x 411 x 100 x 369
- Features: Wooded-Hardwoods, Level, Sloped, Landscaped, Subdivided
Details
- Additional structures: None
- Parcel number: 4501152006600
- Zoning description: Residential
Construction
Type & style
- Home type: SingleFamily
- Architectural style: Craftsman
- Property subtype: Single Family Residence
Materials
- Frame, Wood Siding
- Foundation: Block
- Roof: Asphalt
Condition
- New construction: No
- Year built: 2006
Utilities & green energy
- Sewer: Private Sewer, Pump Back
- Water: Private
Community & HOA
Community
- Features: Lake Privileges, Pets Allowed
- Security: Security System, Smoke Detector(s)
- Subdivision: Nabawnaga Shores
HOA
- Services included: None
Location
- Region: Suttons Bay
Financial & listing details
- Price per square foot: $545/sqft
- Tax assessed value: $450,007
- Annual tax amount: $16,537
- Price range: $1.9M - $1.9M
- Date on market: 9/9/2026
- Cumulative days on market: 10 days
- Listing agreement: Exclusive Right Sell
- Listing terms: Conventional,Cash
- Ownership type: Private Owner
- Road surface type: Asphalt
Estimated market value
$1,756,700
$1.67M - $1.84M
$4,513/mo
Price history
| Date | Event | Price |
|---|---|---|
| 9/9/2026 | Listed for sale | $1,875,000+118.3%$545/sqft |
Source:  NGLRMLS #1950351 Report a problem NGLRMLS #1950351 Report a problem | ||
| 10/1/2020 | Sold | $859,000-1.2%$250/sqft |
Source: NGLRMLS #1879058 Report a problem | ||
| 8/24/2020 | Listed for sale | $869,000+51.1%$253/sqft |
Source: Coldwell Banker Schmidt-402 #1879058 Report a problem | ||
| 8/9/2016 | Sold | $575,000-2.5%$167/sqft |
Source: NGLRMLS #1819664 Report a problem | ||
| 7/4/2016 | Listed for sale | $590,000+293.3%$172/sqft |
Source: REAL ESTATE ONE-RANDOLPH #1819664 Report a problem | ||
| 9/27/2005 | Sold | $150,000$44/sqft |
Source: Agent Provided Report a problem | ||
Public tax history
| Year | Property taxes | Tax assessment |
|---|---|---|
| 2026 | $16,537 +1.7% | $646,970 +37% |
| 2025 | $16,262 +4.9% | $472,200 +10.7% |
| 2024 | $15,499 +6.5% | $426,520 +4.2% |
| 2023 | $14,549 -4.7% | $409,380 +6.2% |
| 2022 | $15,262 +160.7% | $385,490 -3.2% |
| 2021 | $5,853 +59.3% | $398,310 +20.1% |
| 2020 | $3,674 | $331,700 +10% |
| 2019 | -- | $301,600 +13.2% |
| 2018 | -- | $266,510 -3.9% |
| 2017 | -- | $277,440 +5.2% |
| 2016 | -- | $263,720 +5.6% |
| 2015 | -- | $249,650 +12.3% |
| 2014 | -- | $222,260 +6.5% |
| 2013 | -- | $208,720 +0.7% |
| 2012 | -- | $207,370 -7.3% |
| 2011 | -- | $223,810 -9.2% |
| 2010 | -- | $246,500 |
Find assessor info on the county website
Monthly payment
Est. payment
Payment breakdown
Explore the cost of this home by adjusting the details. Changes won't be saved.Climate risks
Neighborhood: 49682
Nearby schools
Schools provided by the listing agent
- Elementary: Suttons Bay Elementary School
- Middle: Suttons Bay Middle School
- High: Suttons Bay Senior High School
- District: Suttons Bay Public Schools
Source: NGLRMLS. This data may not be complete. We recommend contacting the local school district to confirm school assignments for this home.
- $1,202,200-- bd-- ba-- sqft1243 S Bay View Trl, Suttons Bay, MI 49682Off Market
- $1,174,5003 bd3 ba2.8k sqft1201 S Bay View Trl, Suttons Bay, MI 49682Off Market

- $--0.57 acresS Nanagosa Trl #38, Suttons Bay, MI 49682Off Market

- $1,597,2003 bd3 ba3.1k sqft1181 S Bay View Trl, Suttons Bay, MI 49682Off Market
Similar homes
- $1,650,0003 bd3 ba4.2k sqft5554 S Spyglass Ridge Dr, Suttons Bay, MI 49682For Sale
 MLS ID #1949198, JEFF KERMATH. NGLRMLS
 - $1,650,0003 bd3 ba4.2k sqft5554 S Spyglass Ridge Dr #28, Suttons Bay, MI 49682For Sale

 MLS ID #77080072240, JEFF KERMATH, KERMATH REALTY LLC. Realcomp II
 - $1,550,0006 bd3 ba3.8k sqft1476 N Brencris Ln, Suttons Bay, MI 49682For Sale
 MLS ID #1948315, Joseph VanAntwerp. NGLRMLS
 - $1,095,0004 bd4 ba4.1k sqft4545 S Pine Valley Ct, Suttons Bay, MI 49682For Sale
 MLS ID #1948773, Hannah Matthews. NGLRMLS
